An effortless lifestyle.
Two 28-story limestone-clad towers on the waterfront, presented by Related Ross, with architecture by Robert A.M. Stern Architects and residence interiors by Pembrooke & Ives.
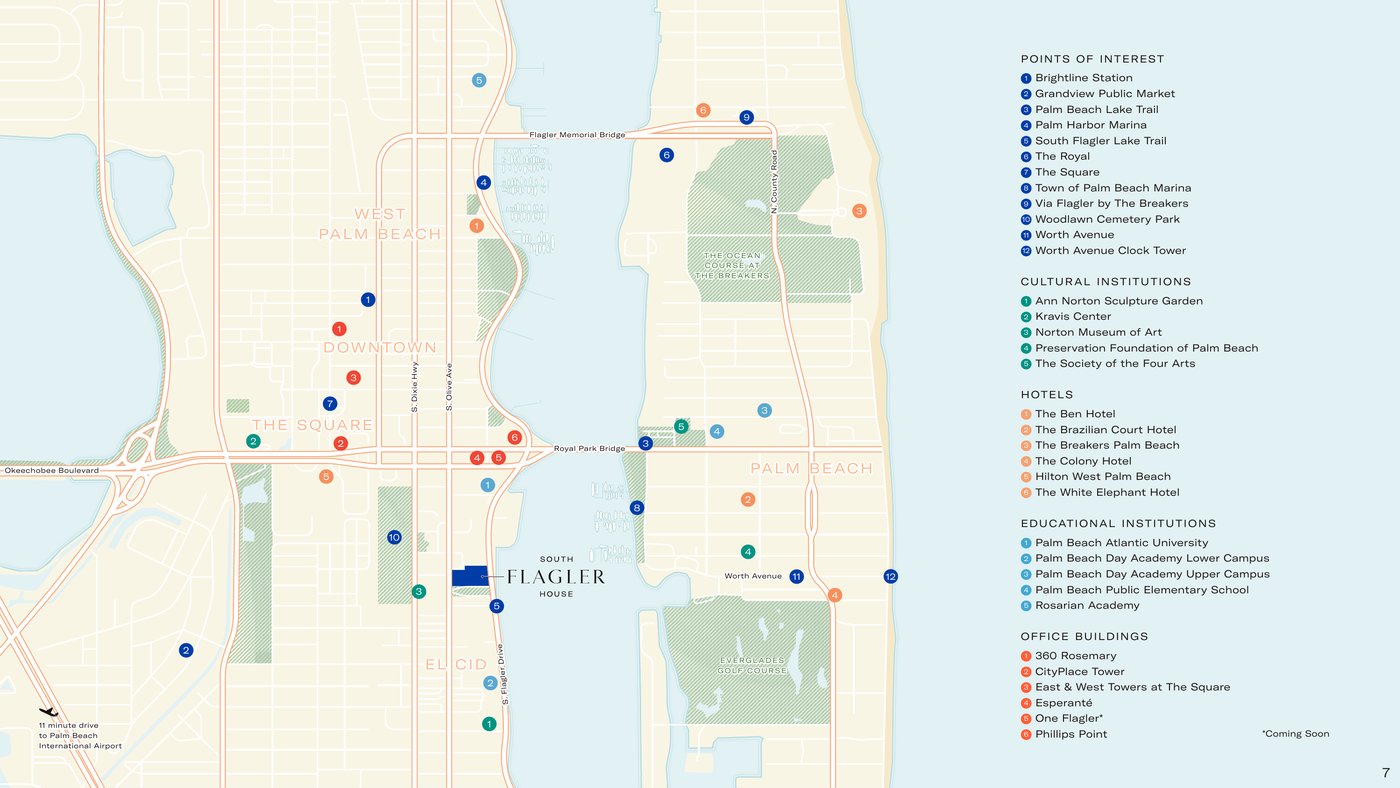
South Flagler House sits at 1355 South Flagler Drive, at the southeast gateway of West Palm Beach’s cultural quarter: the Norton Museum of Art and its Gallery Park, the Ann Norton Sculpture Gardens and Palm Beach Atlantic University. Its prime waterfront location provides permanent, unobstructed views of the water.
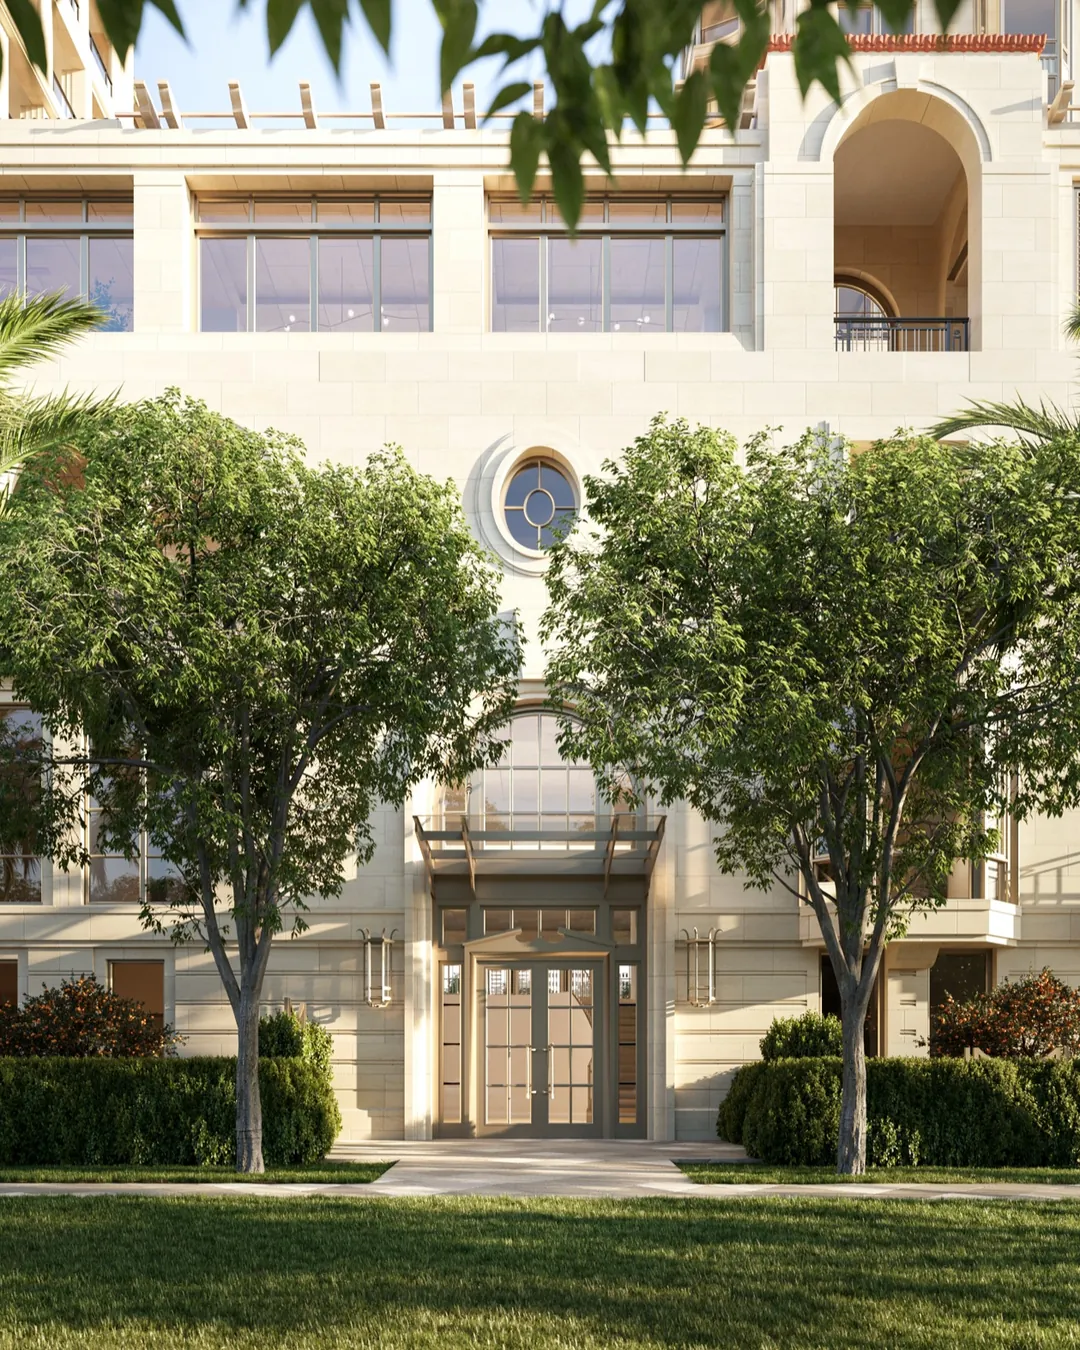
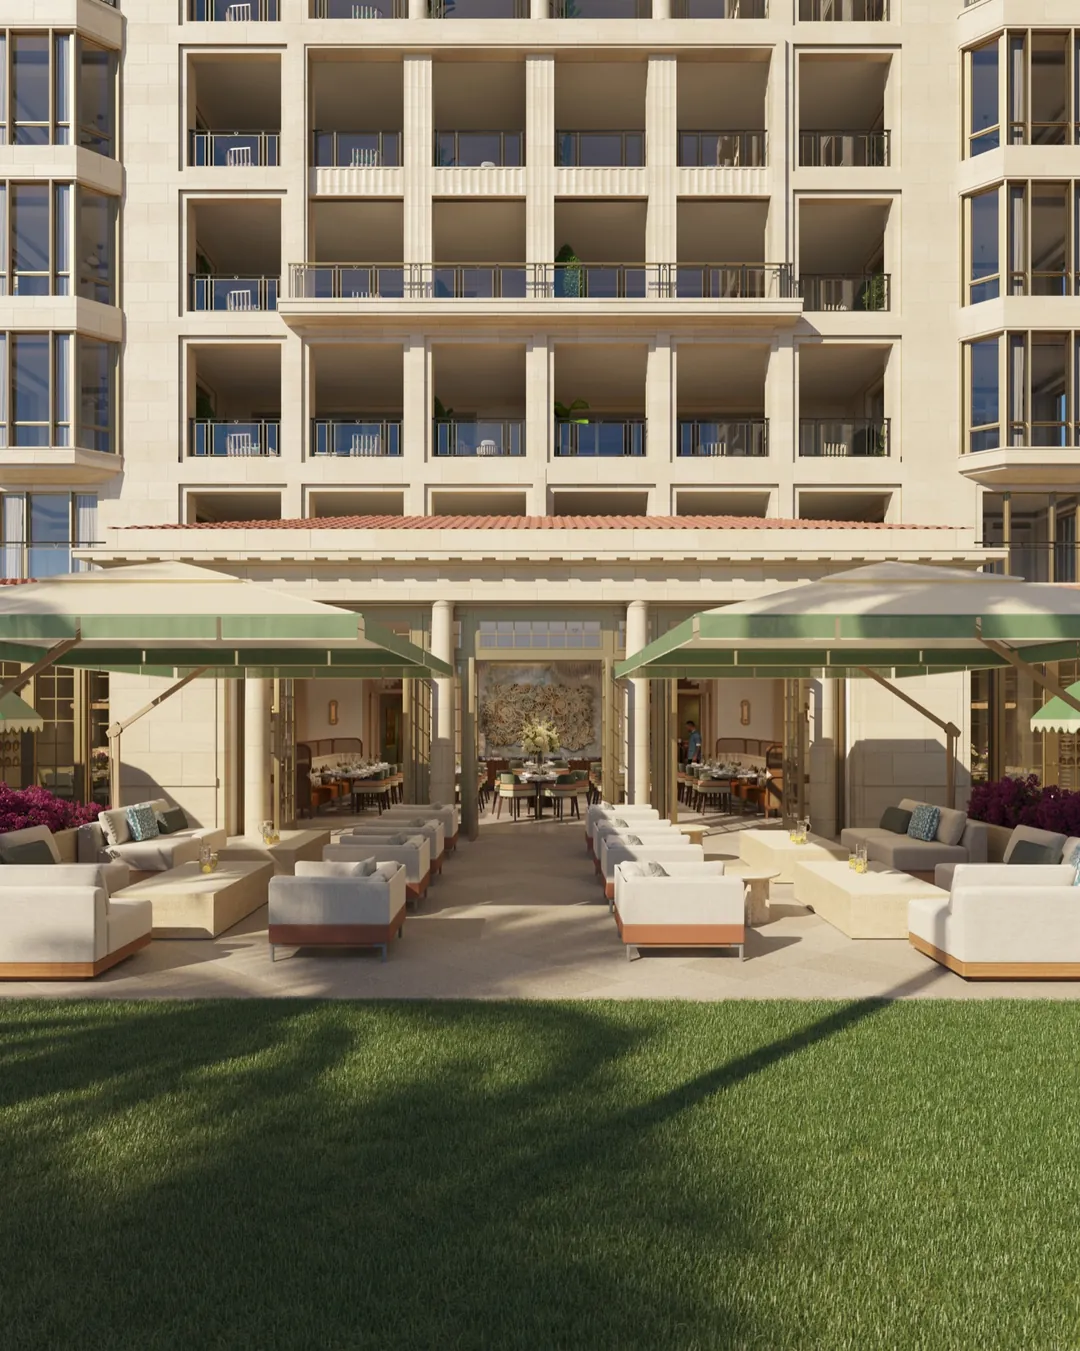
Two soaring towers rise from a podium base lined with stepped gardens and residences. The architecture blends with the timeless character and elegance of Palm Beach, and the 103 residences include one- to seven-bedroom homes, penthouses and guest suites.

RAMSA is known for iconic architecture thoughtfully scaled for a pedestrian-friendly street level. At South Flagler House, its design draws on the historic architectural precedents of Palm Beach and West Palm Beach, a welcome addition to the skyline that celebrates the city’s history as well as its future.
“We are creating what will be a one-of-a-kind residential condominium with South Flagler House, an unparalleled experience for people that are looking for the best.”

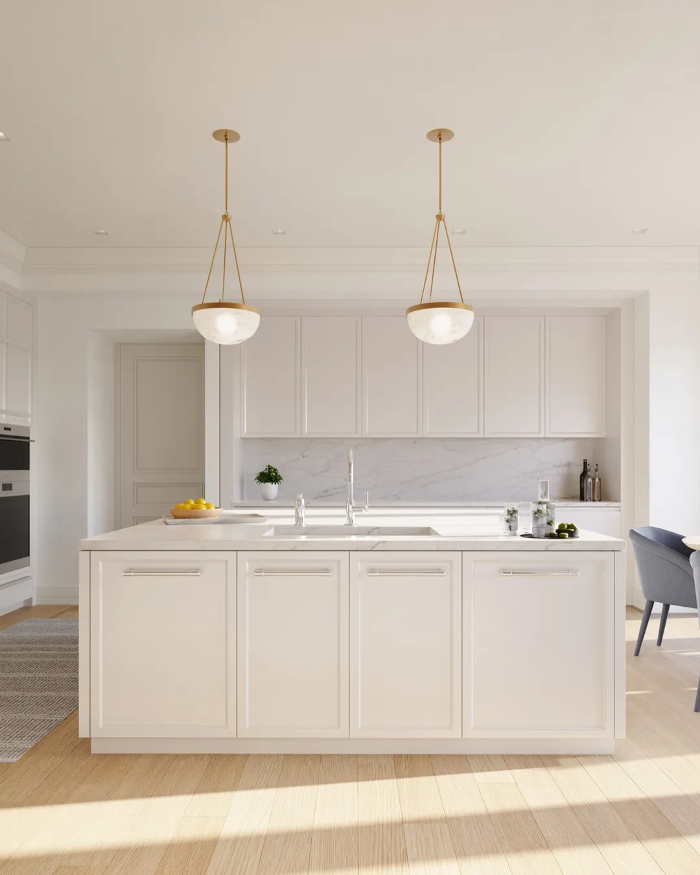
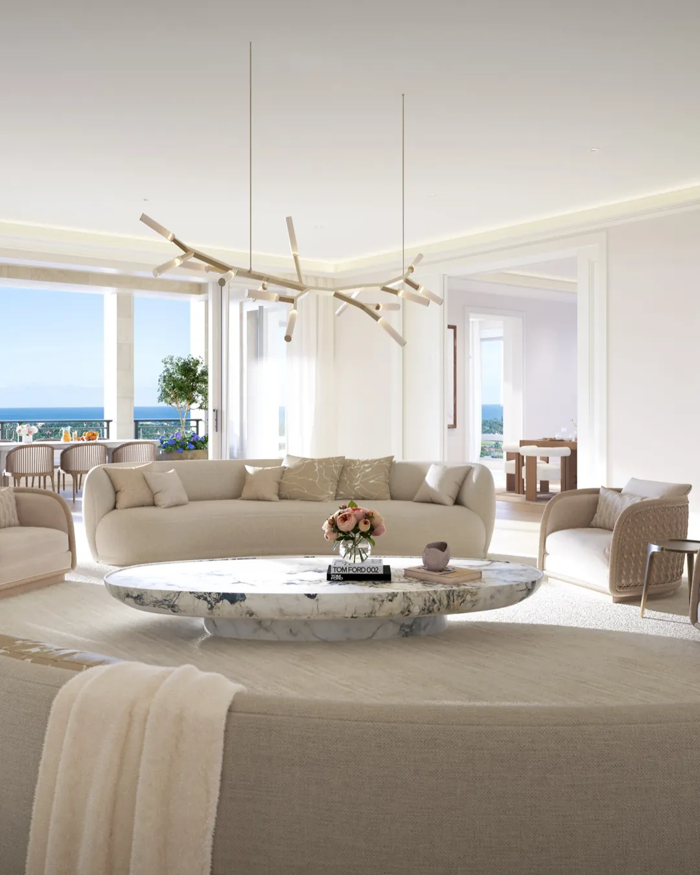
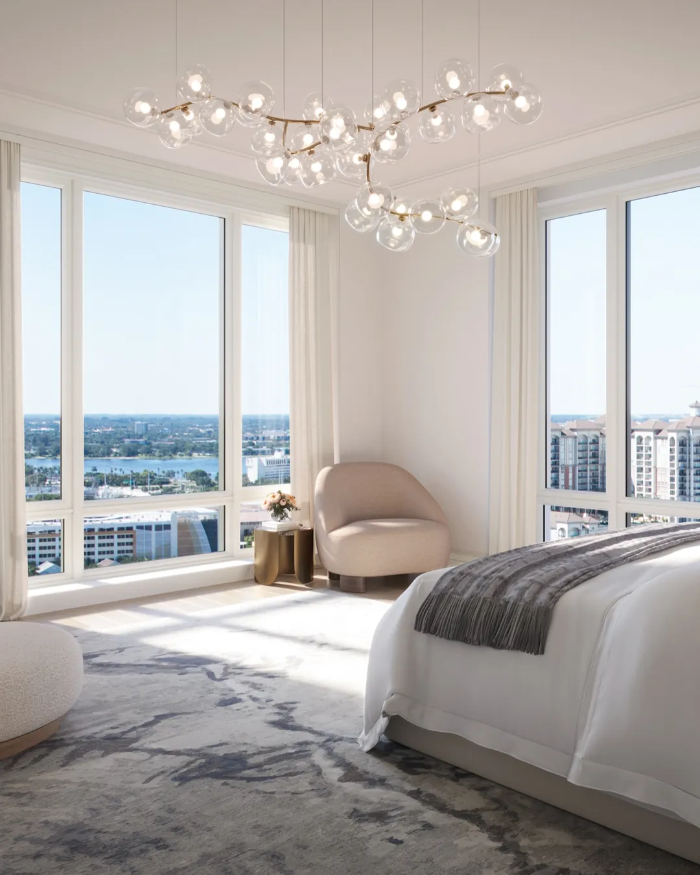
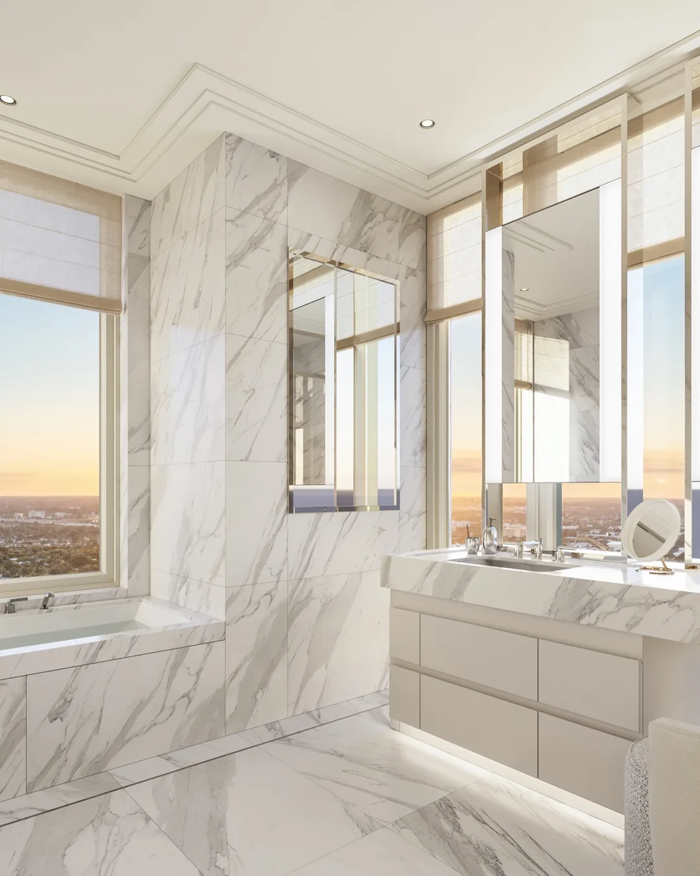
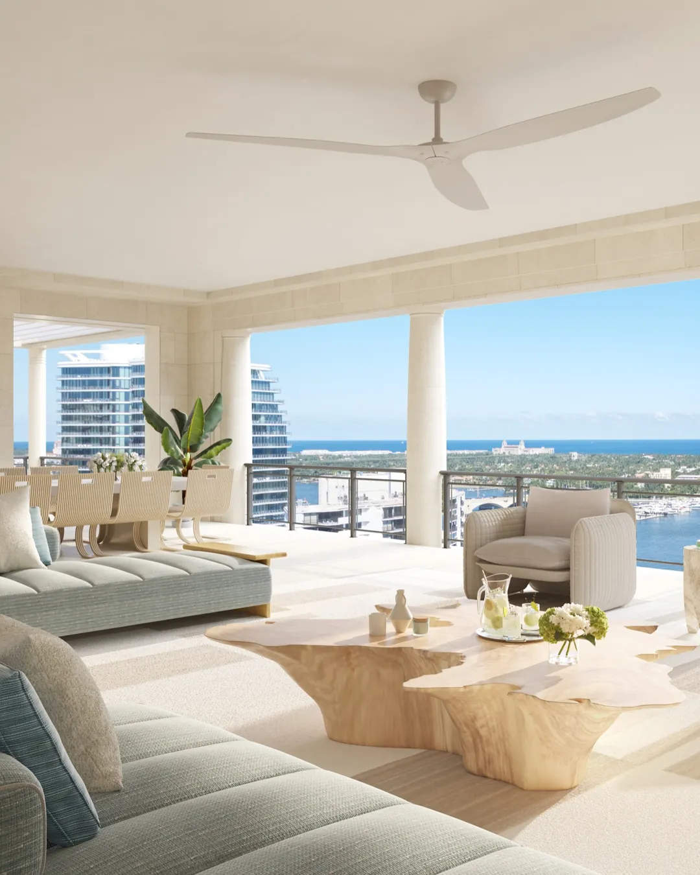
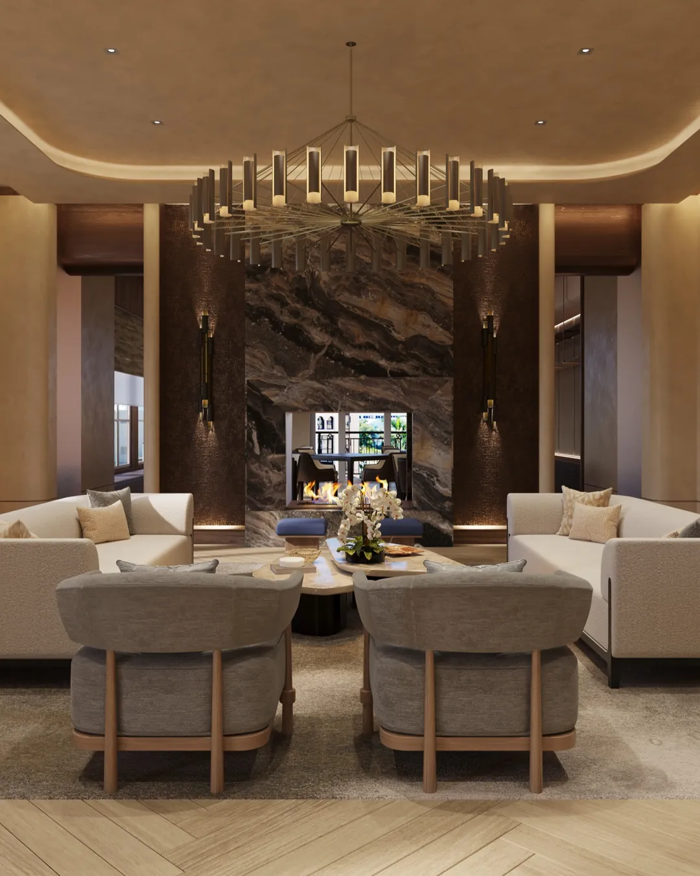
Led by Andrew Sheinman, New York interior design firm Pembrooke & Ives curates intuitive, bespoke and luxurious interiors. Every home is crafted with a meticulous eye for quality and detail, pairing exquisite design with spectacular views.
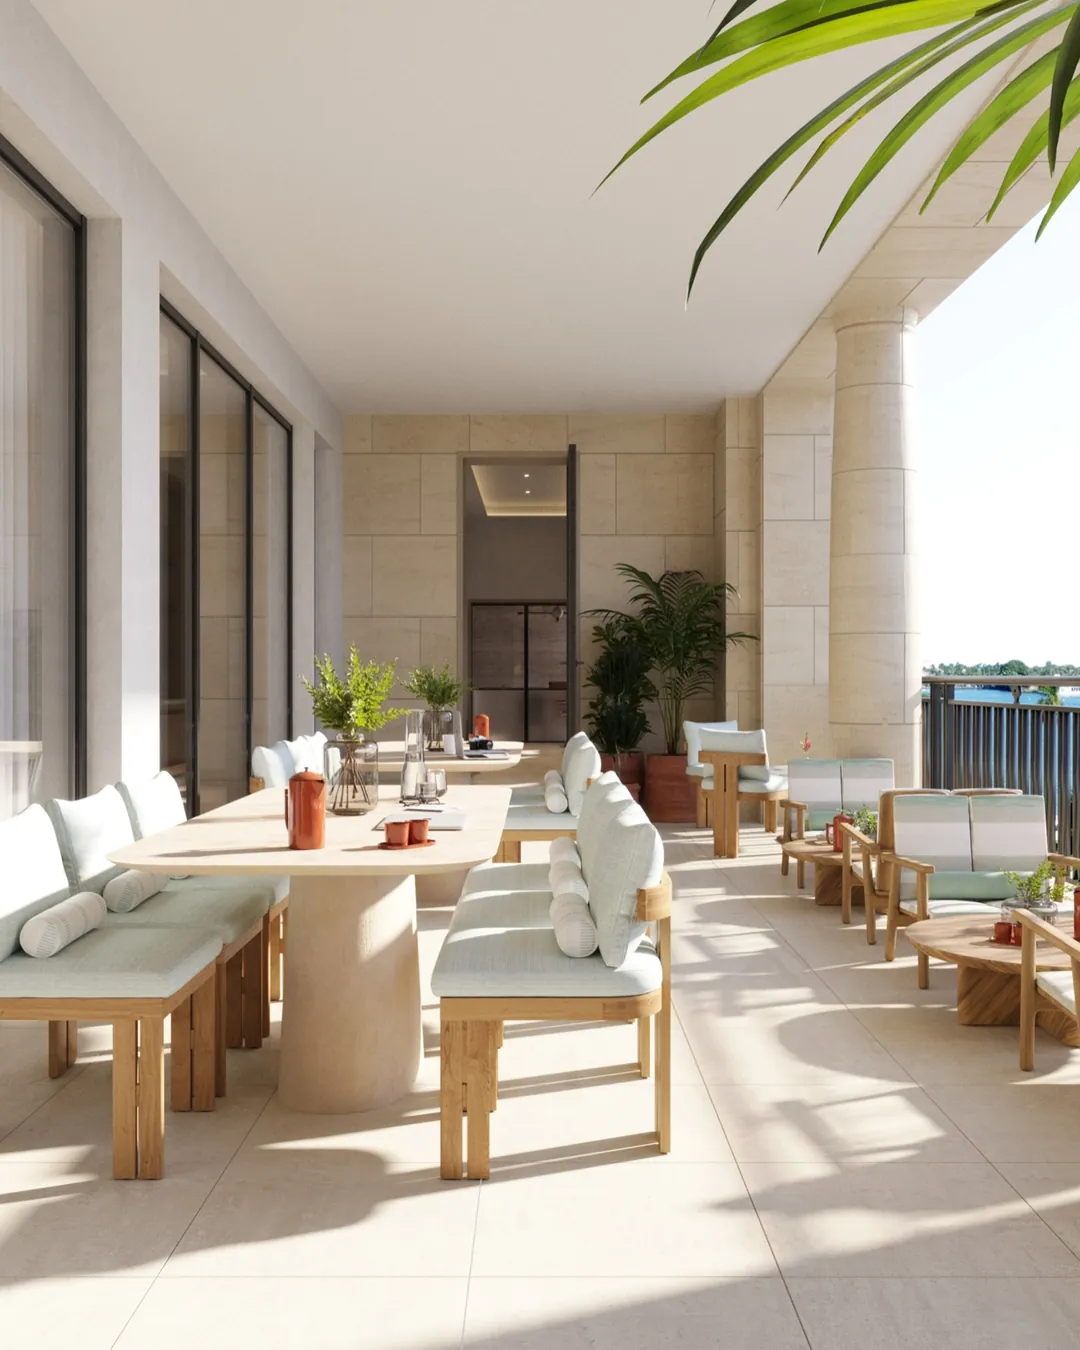
The towers are organized in tiers, from single-level Park Residences facing the Norton’s new sculpture garden to flow-through tower homes with east-facing loggias and the penthouses in each tower’s crown.
Approximate sizes and layouts from the developer’s brochure. Ask for floor plans, current pricing and availability by residence.
Private guest suites that residents of South Flagler House have the exclusive opportunity to purchase in addition to their residence.
Request floor plansNine single-level homes, three per floor, facing south to a new sculpture garden by the Norton Museum of Art. First-floor homes add a private outdoor garden.
Request floor plansTwo flow-through residences per floor. The South Tower adds a two-bedroom west residence with its own private elevator vestibule; fifth-floor homes have larger outdoor spaces.
Request floor plansFive-bedroom homes can use part of the residence as an attached “guest house” with its own morning kitchen, living room, terrace and private entry. Floors 12–18 have 12′ × 31′ covered loggias.
Request floor plansTwo flow-through residences per floor, each with a formal dining room and east-facing covered loggia. Four-bedroom homes add a 10′ × 30′ west terrace and the attached guest house design.
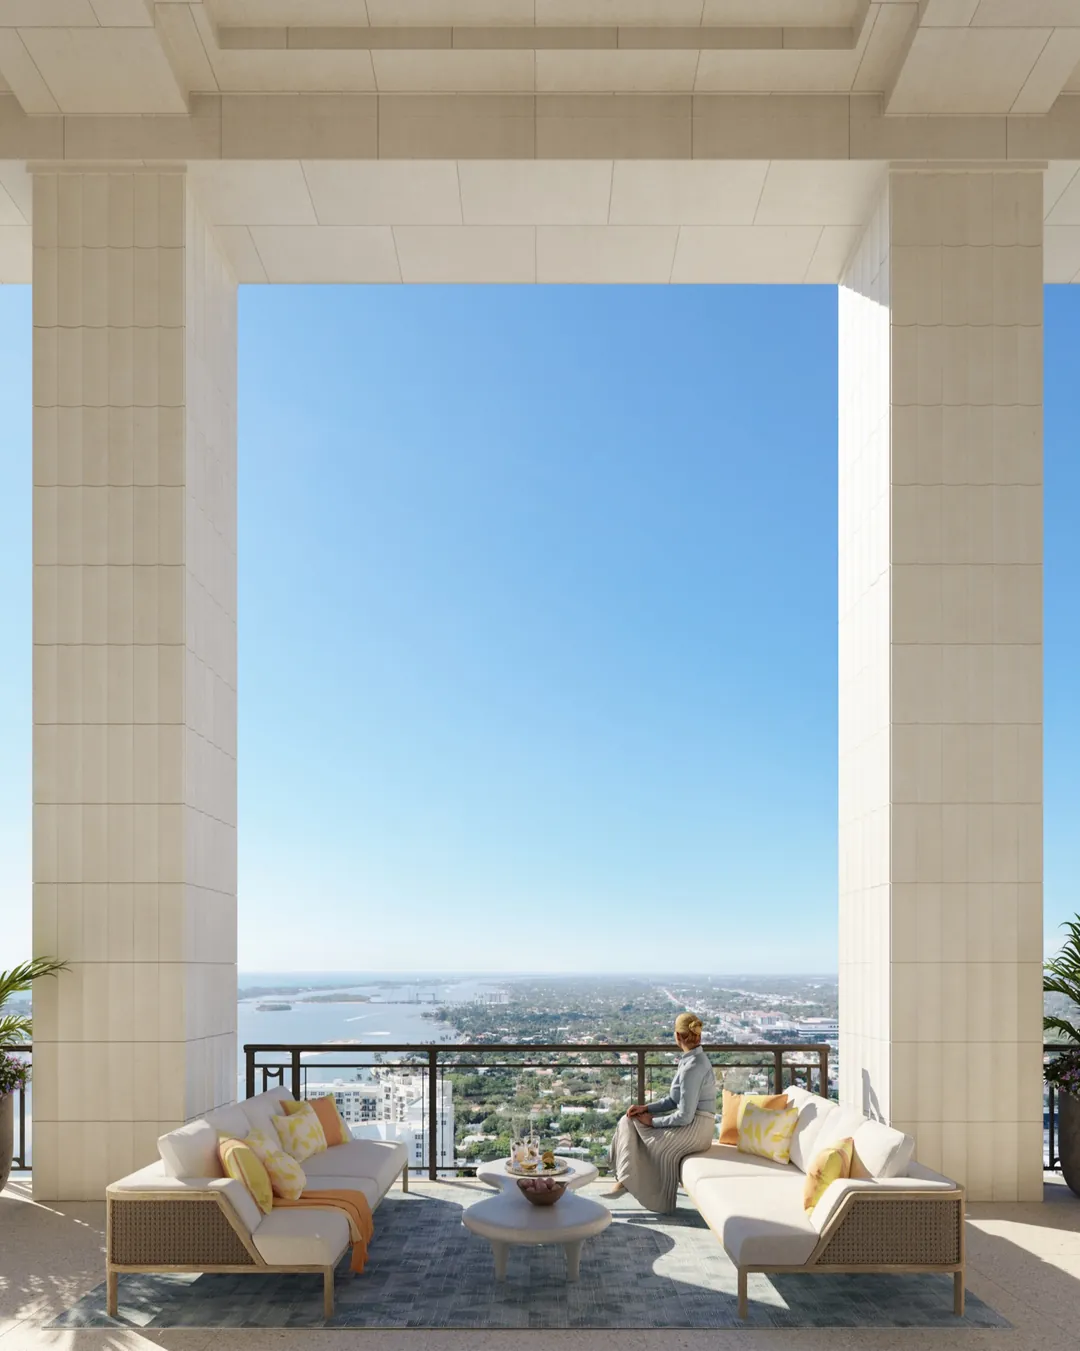
Request floor plansUnique interior and exterior layouts with 1,700 to 3,900 SF of outdoor space and 360° views of West Palm Beach, Palm Beach Island, the Intracoastal and the Atlantic.
Request floor plans
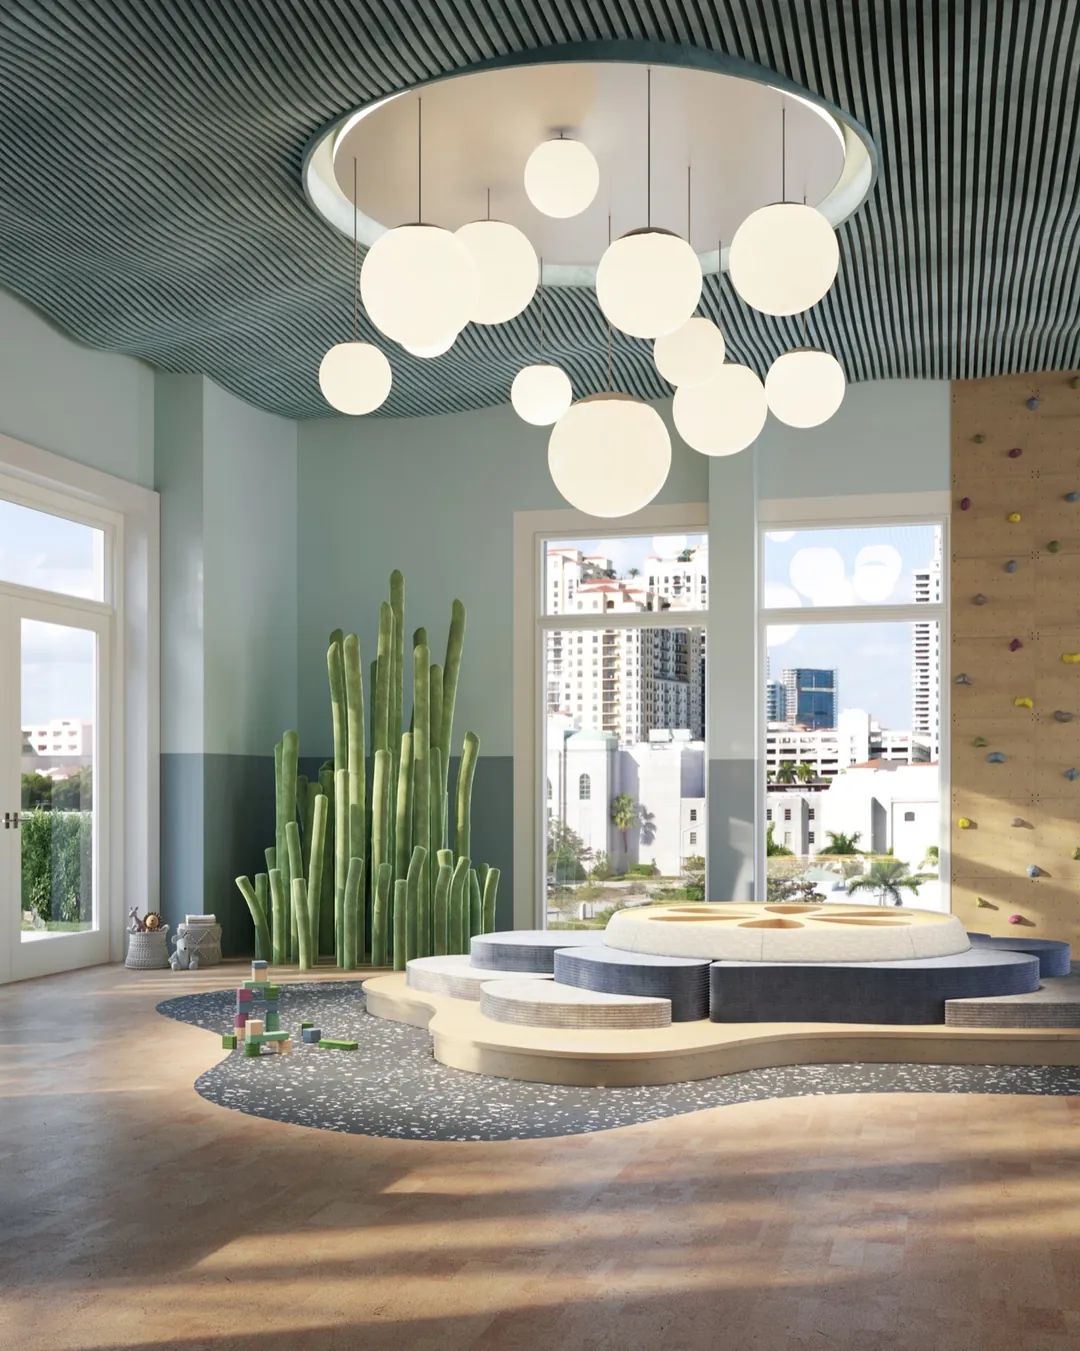
Swim, spa, fitness, dining and children’s recreational spaces offer a wealth of opportunities for all ages to relax, train, socialize, entertain and play.

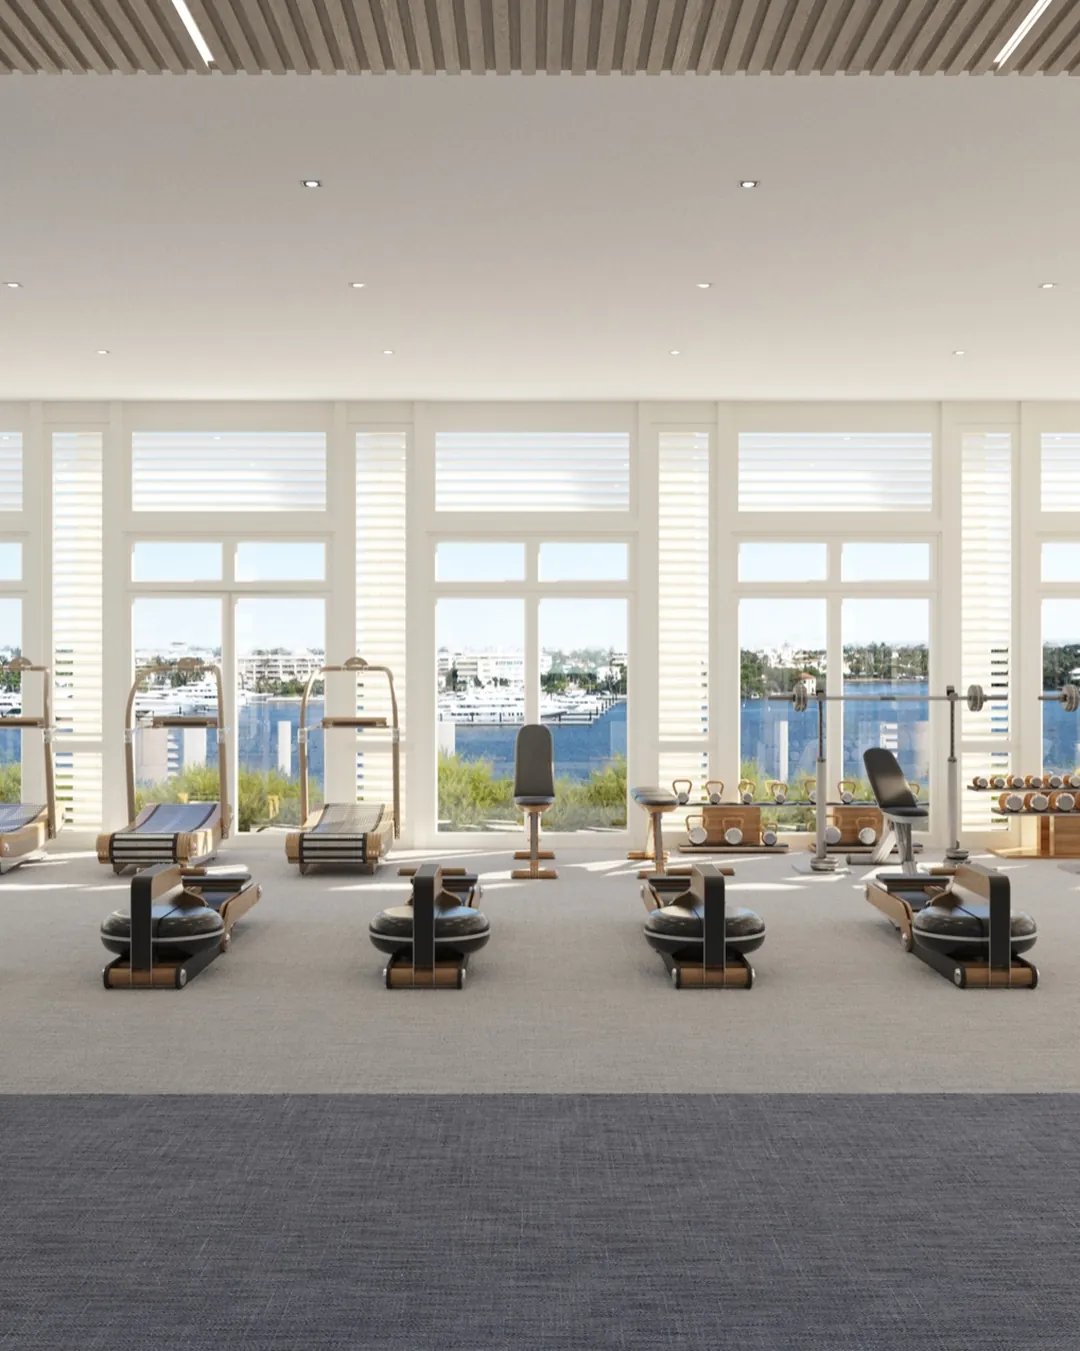
Each spa has a vitality pool, ice plunge, steam, sauna, changing and locker rooms, joined by spa treatment rooms and a salon. A state-of-the-art fitness center, Pilates and yoga studios, a private training studio and an outdoor yoga lawn round out the wellness program.
Service. 24-hour onsite staff and security, 24-hour valet and self parking, private keyed elevators, dedicated service elevators and two deeded parking spaces per residence.

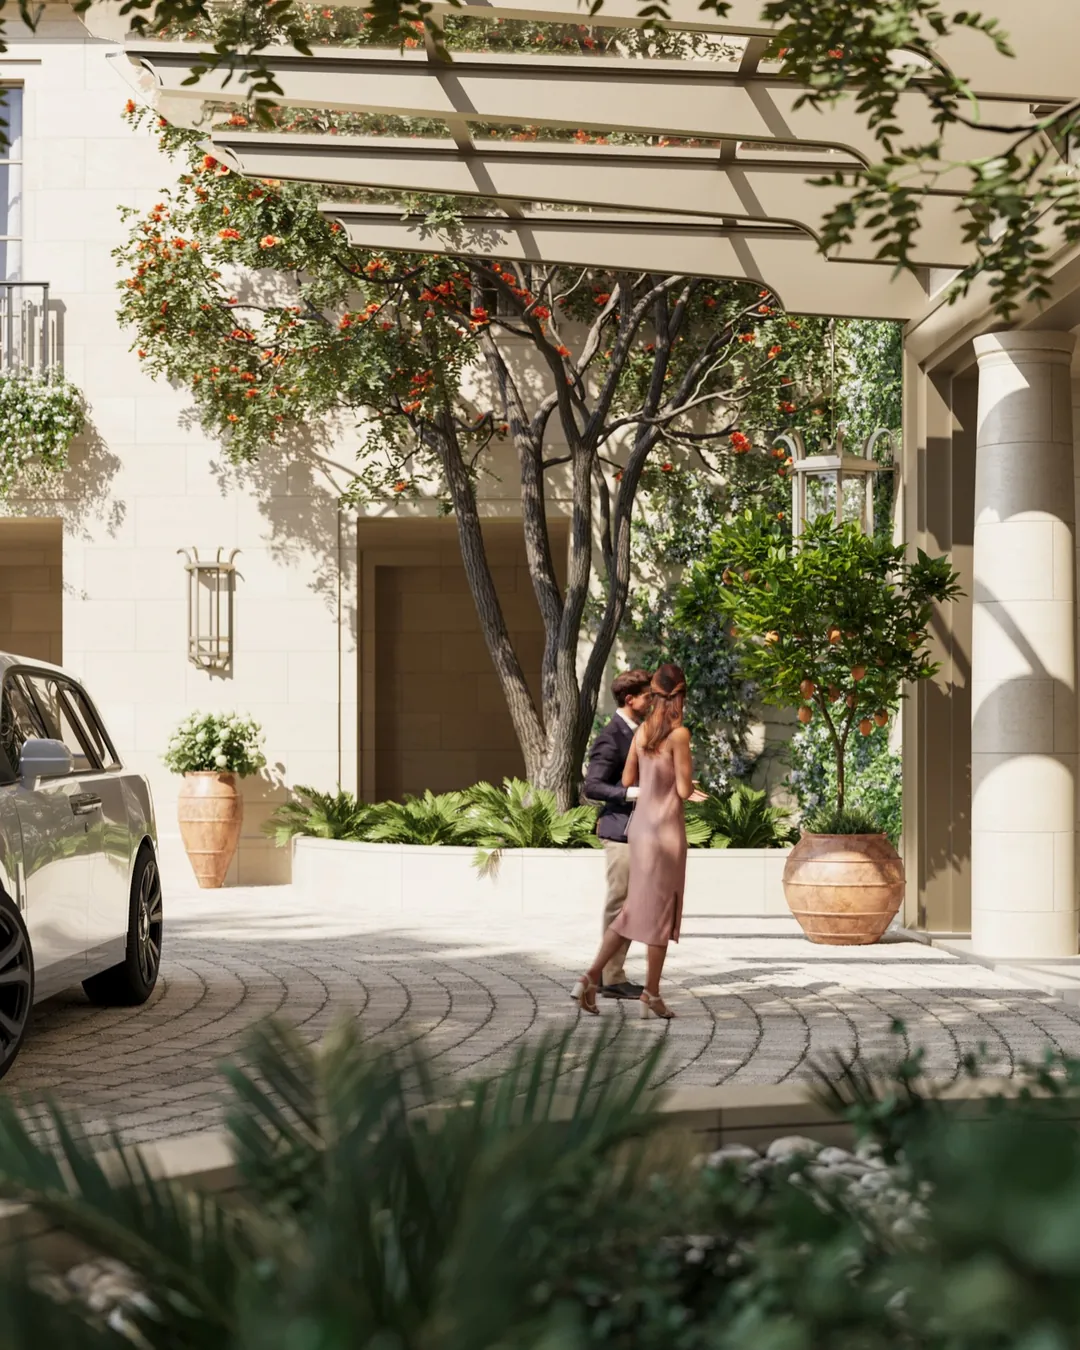
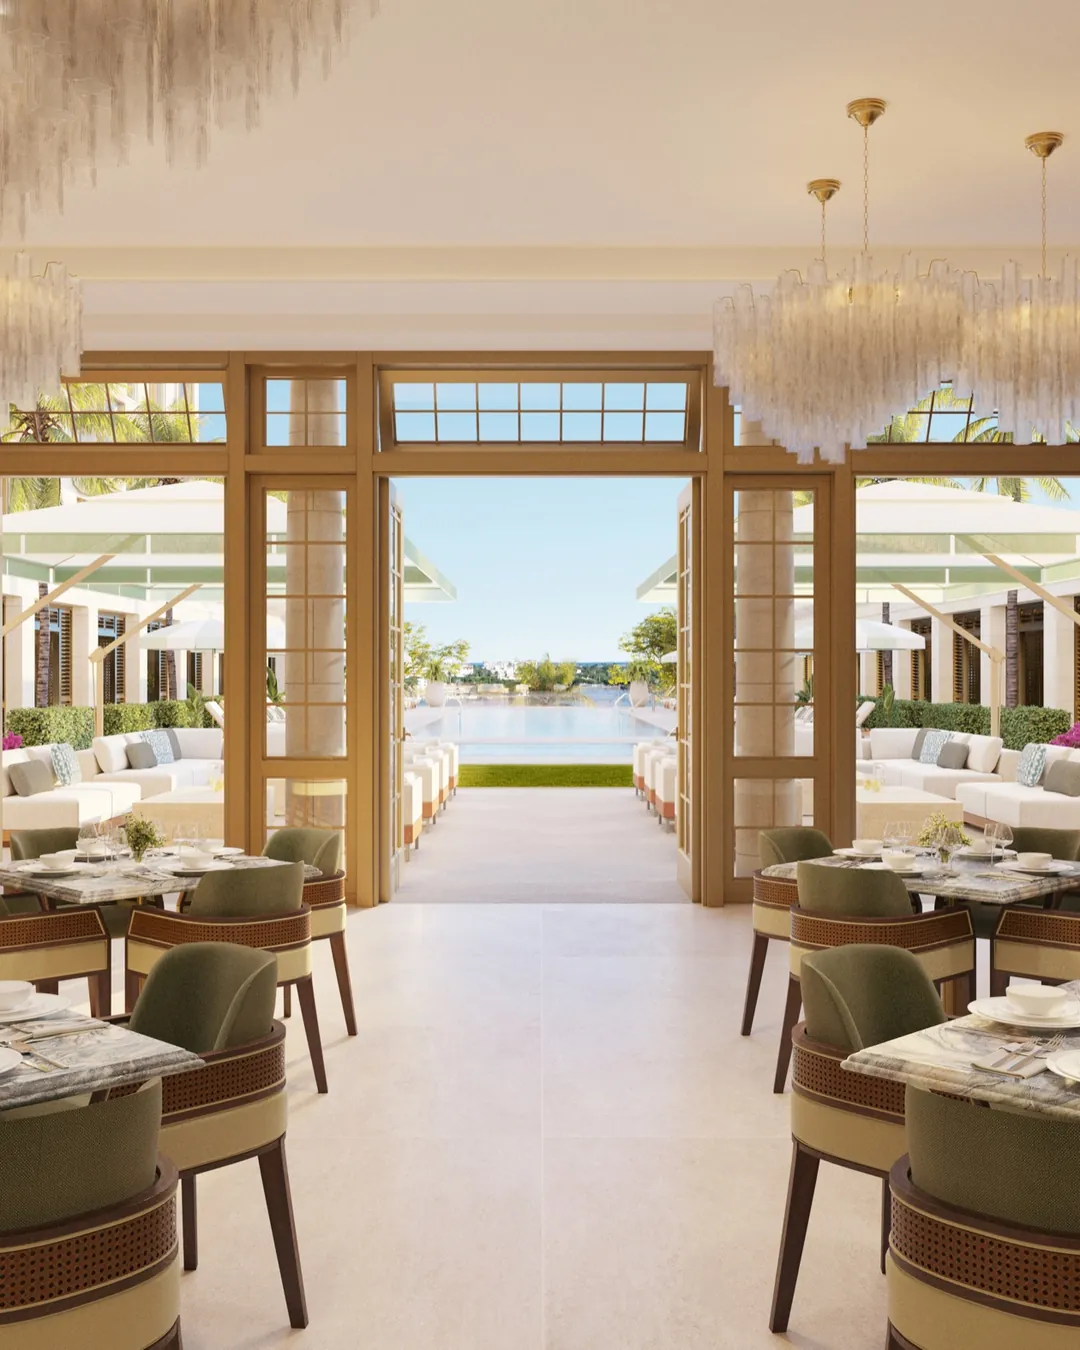
The towers rise from a podium base lined with stepped gardens and residences, reached by a 360-foot tree-lined drive aisle to the autocourt. Outdoor recreation lawns, a courtyard lounge, an outdoor dining patio and a fenced dog run with sculpture garden extend the amenities outdoors.
On South Flagler Drive along the Intracoastal, South Flagler House sits beside the Norton Museum of Art, with downtown West Palm Beach to the north and Palm Beach Island across the water.
South Flagler House will be Related’s 17th luxury residential development with Robert A.M. Stern Architects.
Globally renowned for improving neighborhoods with iconic, pedestrian-scaled architecture.
New York interior design firm led by Andrew Sheinman.
Active and pending sale and rental listings from BeachesMLS, refreshed every 15 minutes. Listings are shown for every brokerage.
South Flagler House is at 1355 South Flagler Drive in West Palm Beach, on the Intracoastal waterfront at the southeast gateway of a cultural quarter that includes the Norton Museum of Art, its Gallery Park, the Ann Norton Sculpture Gardens and Palm Beach Atlantic University. The developer’s map puts Palm Beach International Airport about an 11-minute drive away.
South Flagler House is presented by Related Ross, with architecture by Robert A.M. Stern Architects and residence interiors by Pembrooke & Ives. Per the developer’s disclaimer, the condominium is being developed by SFH Owner LLC.
The developer’s brochure describes 103 residences across two 28-story towers, including one- to seven-bedroom homes, penthouses and guest suites.
Park Residences on floors 1 to 3 (one and two bedrooms, about 1,800 to 3,000 square feet), flow-through tower residences on floors 5 to 24 with east-facing loggias, guest suites residents can purchase, and penthouses on floors 25 to 28 of roughly 8,000 to just over 14,000 square feet.
Each tower’s crown has one duplex penthouse and two simplex, full-floor penthouses across floors 25 to 28. They range from roughly 8,000 to just over 14,000 square feet with 1,700 to 3,900 square feet of outdoor space and 360-degree views of West Palm Beach, Palm Beach Island, the Intracoastal and the Atlantic.
On floors 5 to 9, the North Tower has two one-bedroom private guest suites per floor. Residents of South Flagler House have the exclusive opportunity to purchase them in addition to their residence.
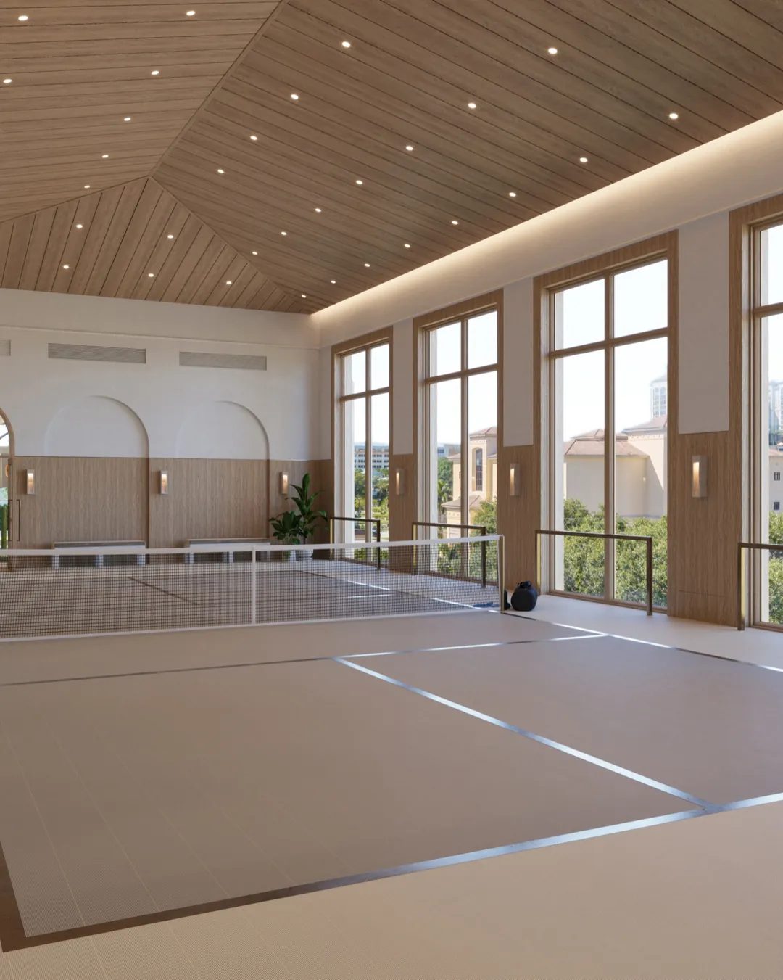
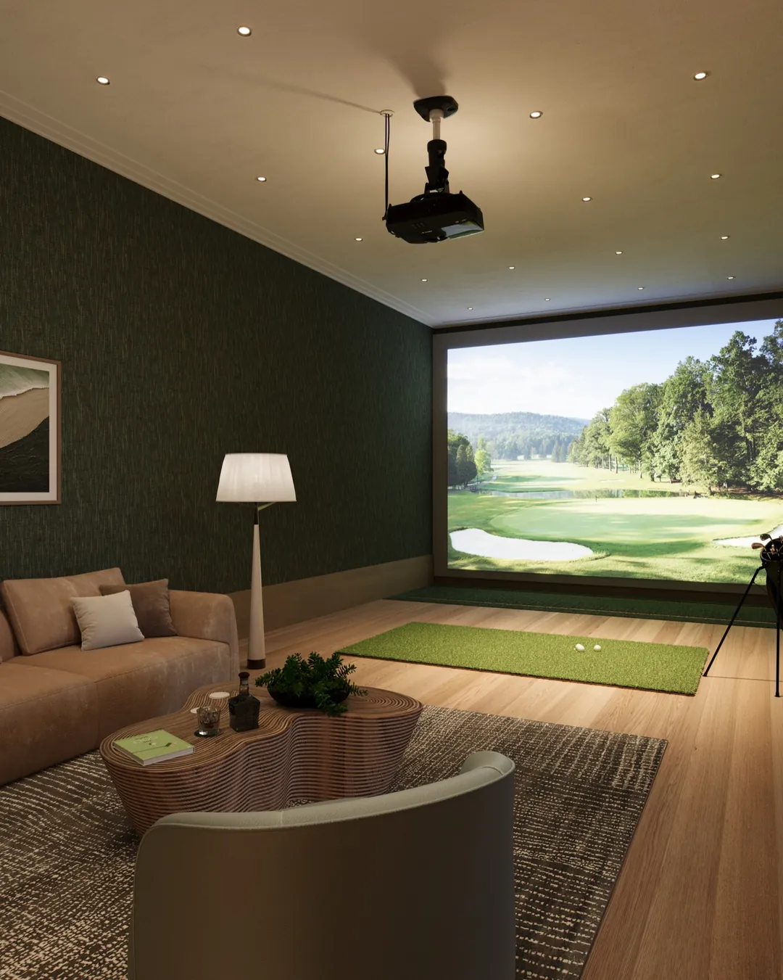
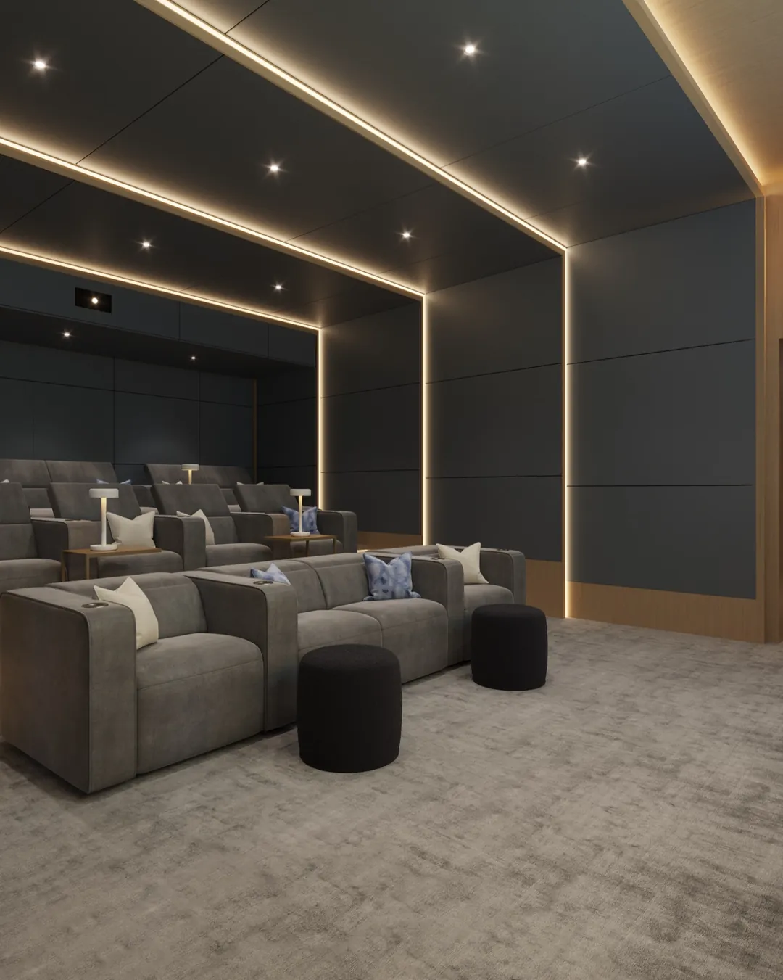
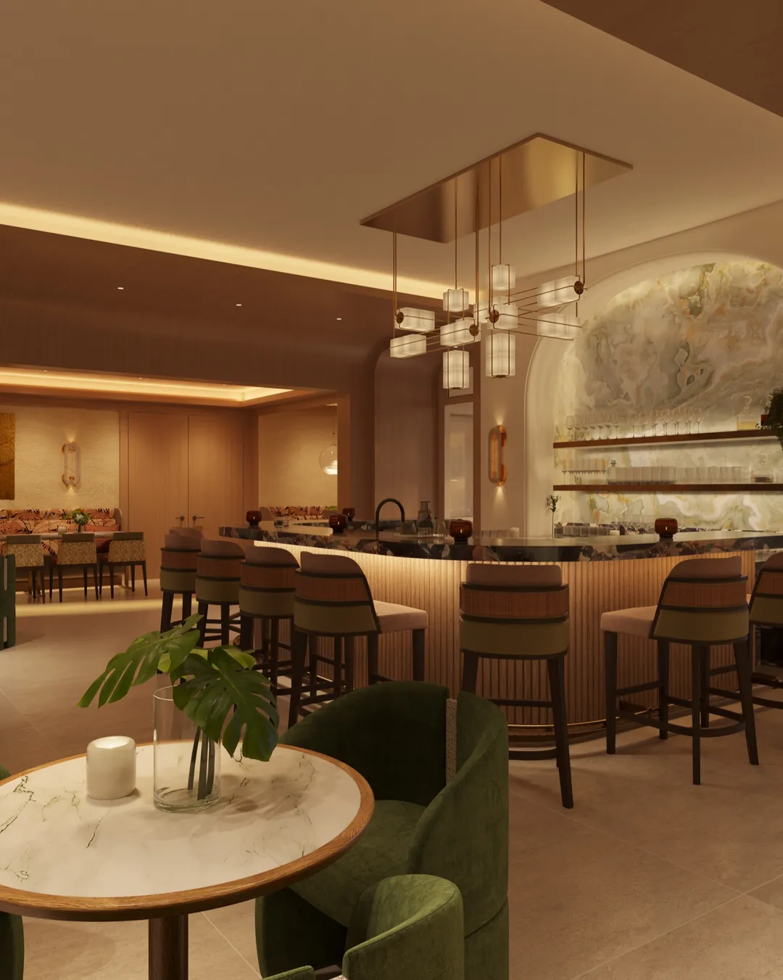
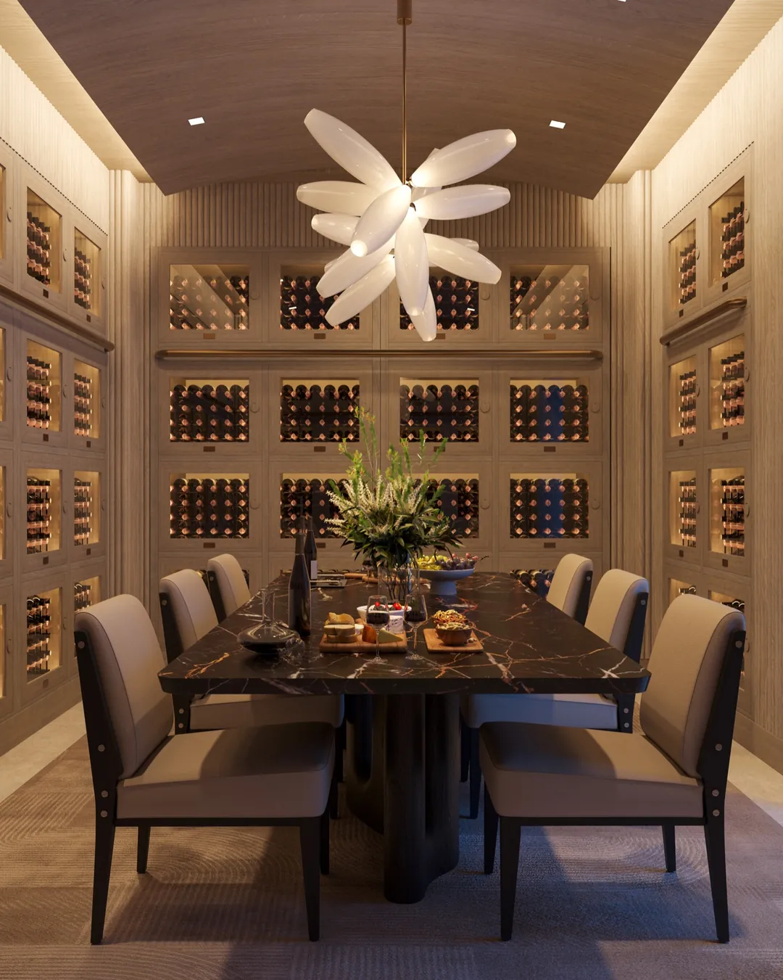
A 25-meter lap pool with sun shelf, hot tub and cabanas; separate men’s and women’s spas with vitality pools, ice plunge, steam and sauna; a fitness center, Pilates and yoga studios, a golf simulator lounge and a pickleball court; private dining rooms, a wine tasting room, games room, library and media room; children’s spaces; a business center; and 24-hour staff, security and valet.
Closings are anticipated in Q2 2027. Ask Joel for current pricing and availability, which change and are set by the developer.
A 40% deposit, with the remaining 60% due at closing. Closings are anticipated in Q2 2027.
Request floor plans, current pricing and availability, or a private consultation. Agents with clients are welcome.
Developer disclaimer. All depictions of appliances, fixtures, furnishings, counters, soffits, and other matters of detail, including, without limitation, items of finish and decoration, are conceptual only and are not necessarily included in each unit. All dimensions are approximate and may vary with actual construction, and all floor plans are subject to change. This is not an offer to sell, or solicitation of offers to buy, the condominium units in jurisdictions where such offer or solicitation cannot be made or are otherwise prohibited by law. The features, amenities, designs, design professionals, finishes, and specifications are proposed only, and the developer reserves the right to modify, substitute, revise, or withdraw any or all of the same in its sole discretion and without prior notice. This condominium is being developed by SFH Owner LLC (“Developer”). Oral representations cannot be relied upon as correctly stating the representations of the developer. For correct representations, make reference to the documents required by Section 718.503, Florida Statutes, to be furnished by a developer to a buyer or lessee.
All images are artist renderings for illustrative purposes only; actual finishes, views and amenities may vary. Sizes are approximate and taken from the developer’s brochure. Prices, availability and sizes are subject to change without notice. This is not the developer’s official website. Joel Poulin is a Broker Associate with The Corcoran Group; he is not an employee of the developer.