Designed to perfection.
Four residences per floor on the waterfront, by Related Ross.
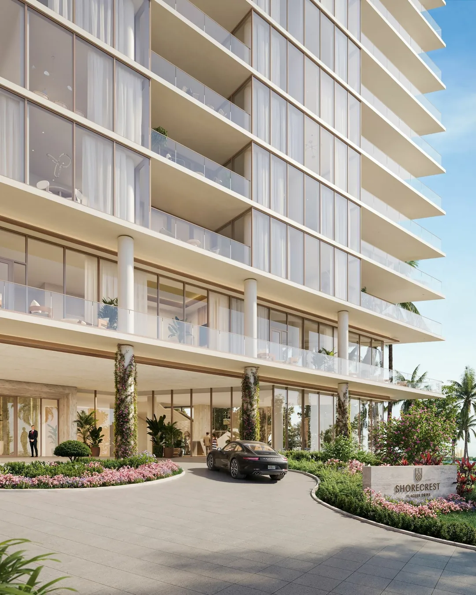
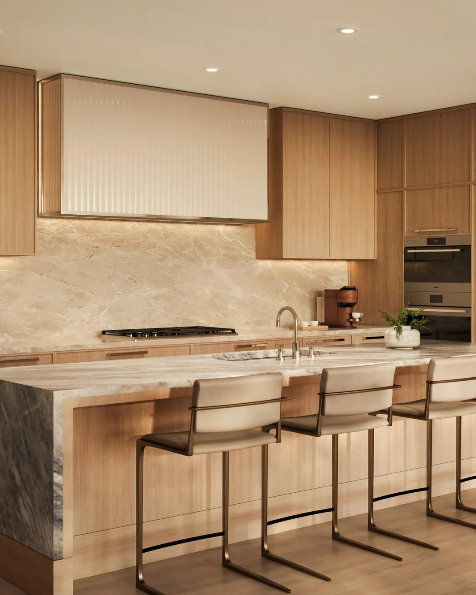
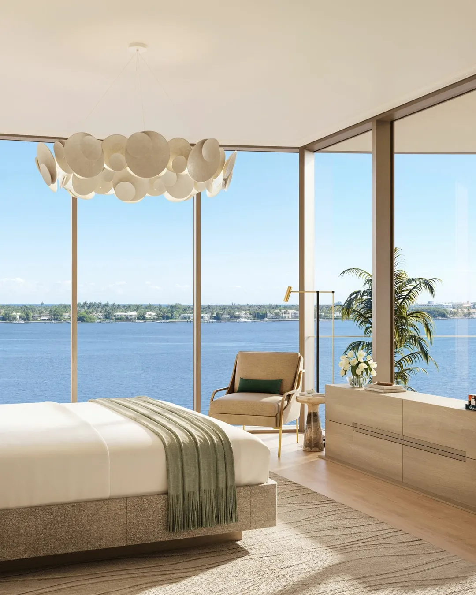
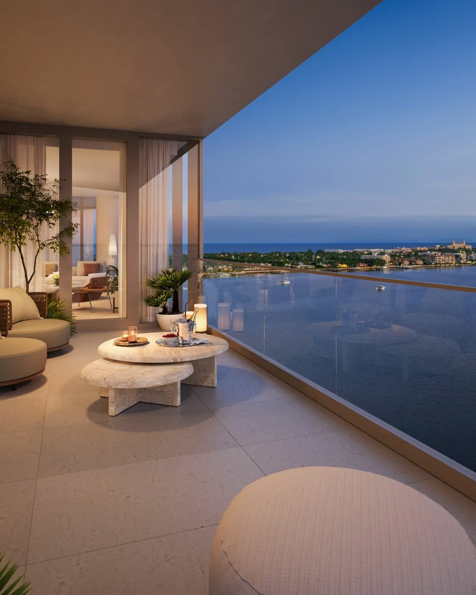
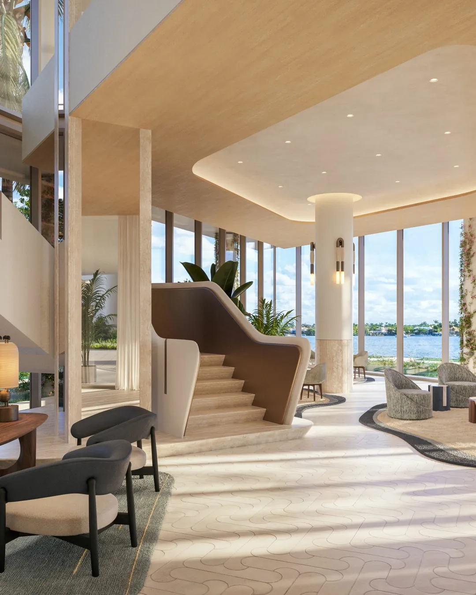
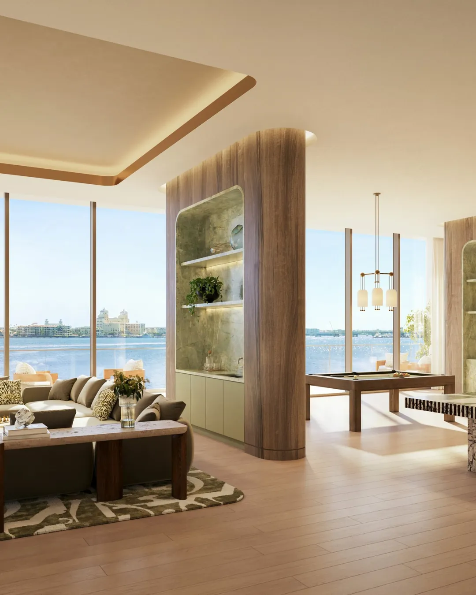
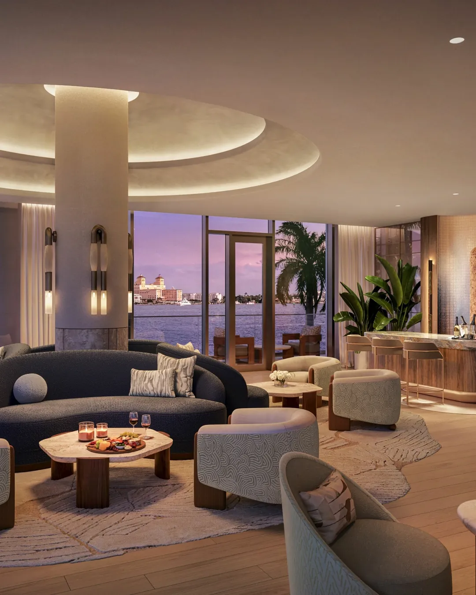
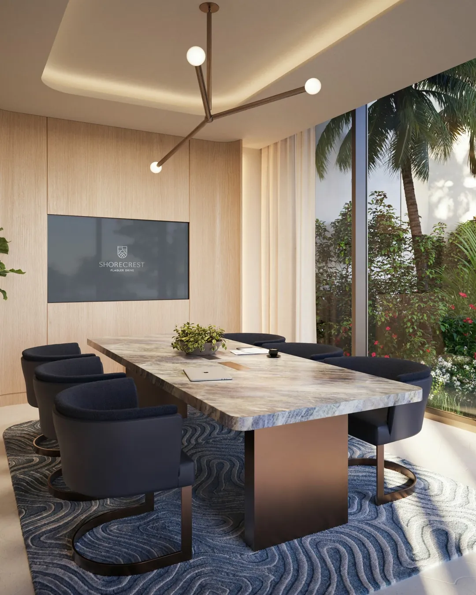
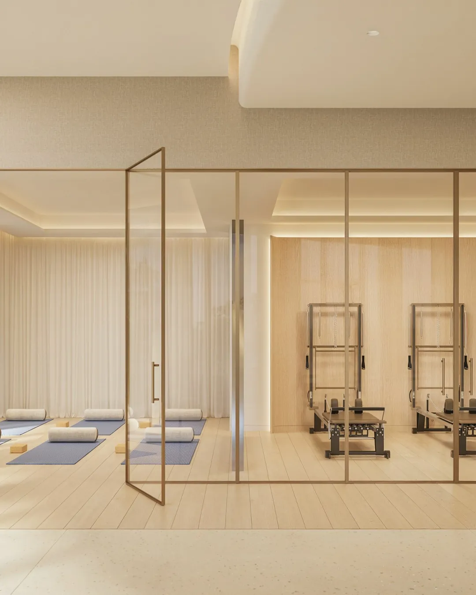


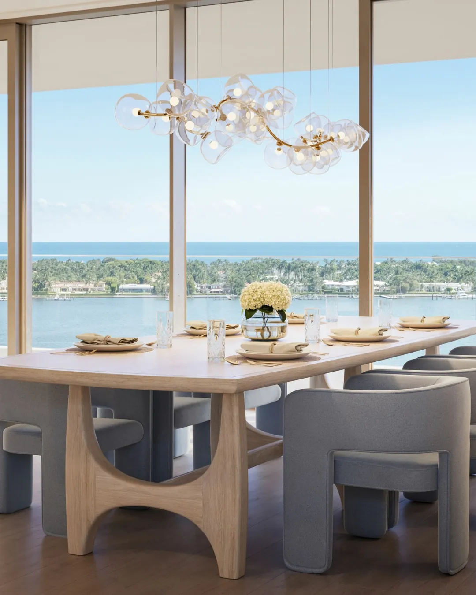
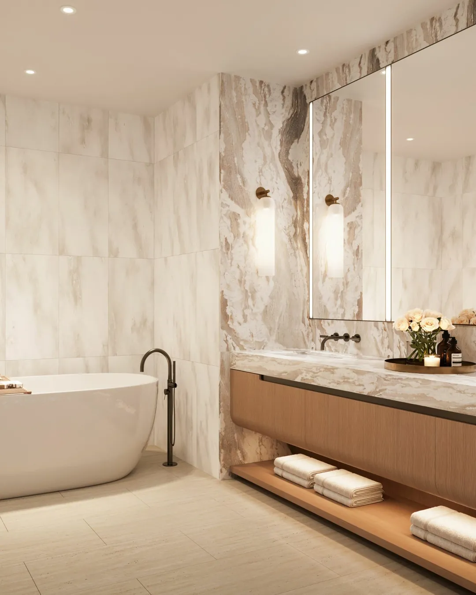

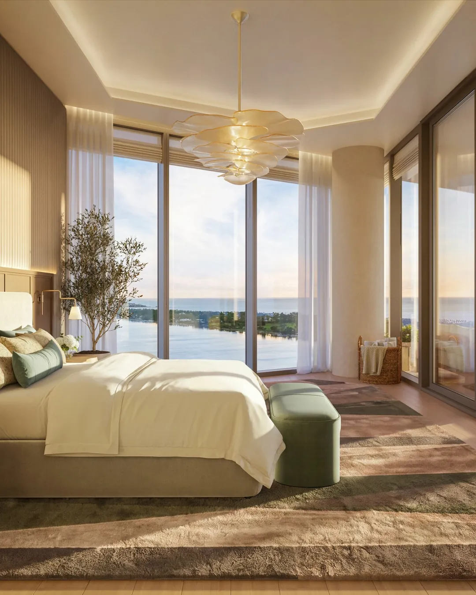
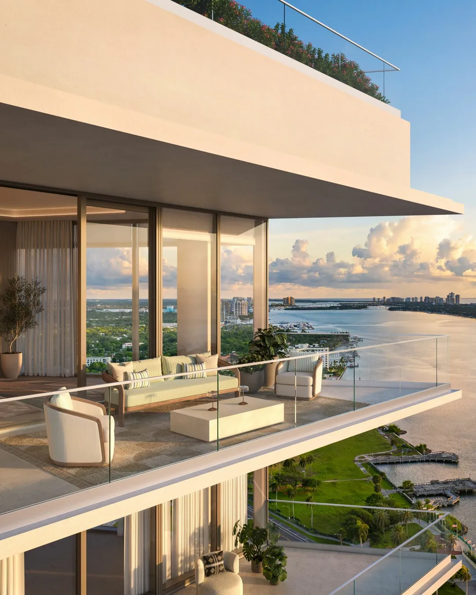
Shorecrest, from Related Ross, is a collection of condominium residences at 1865 North Flagler Drive. With just four residences per floor across 28 stories, every home looks out over the Intracoastal toward Palm Beach Island.
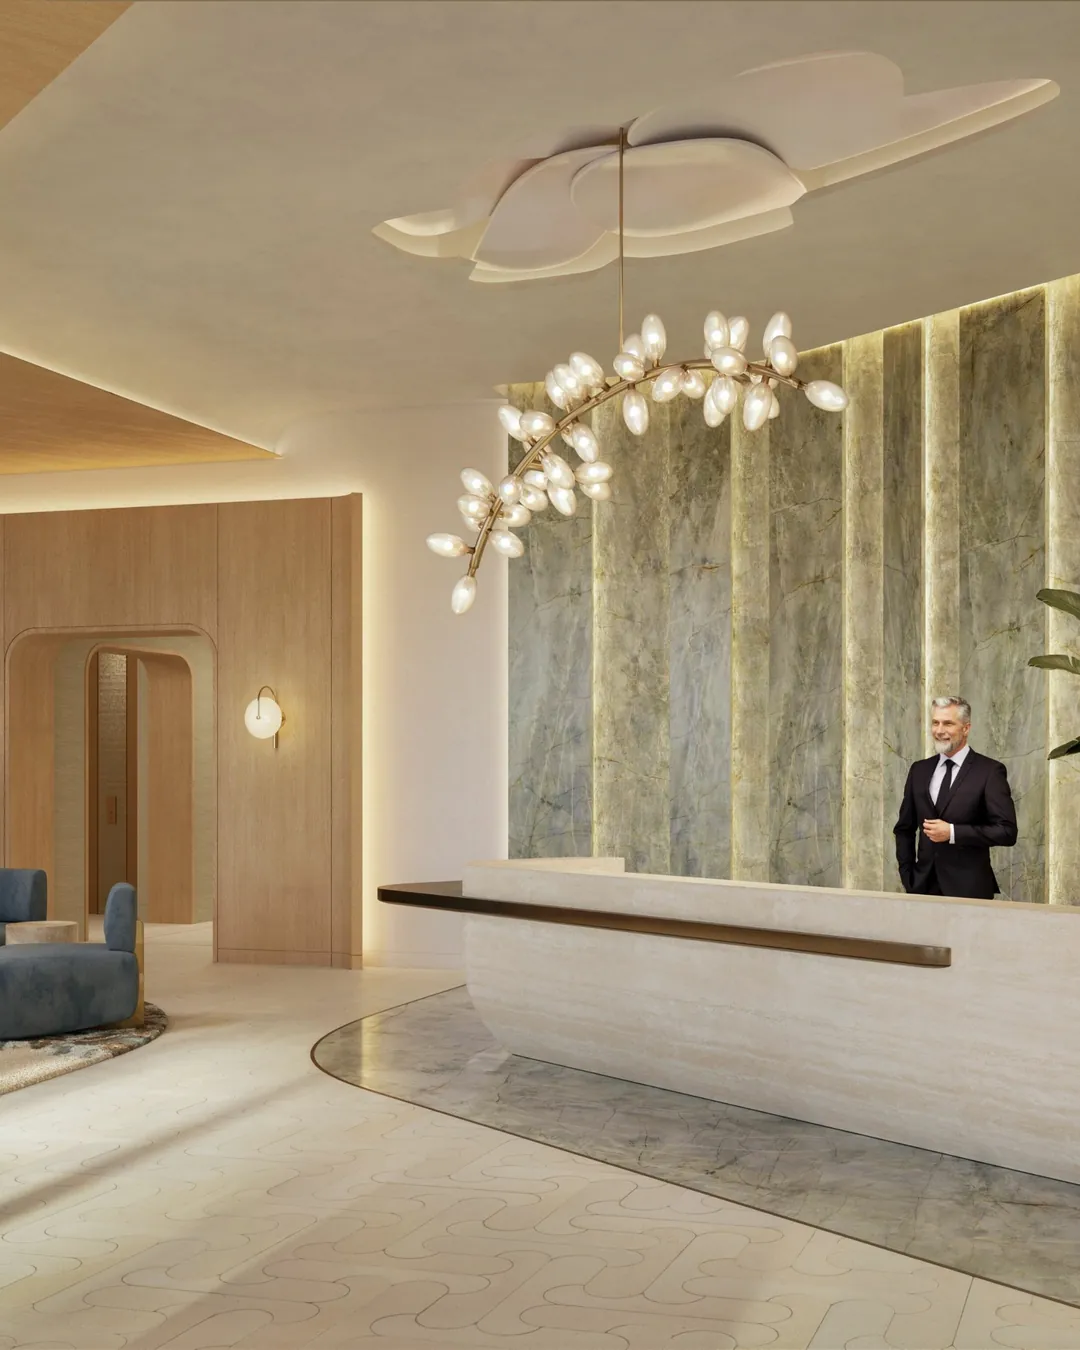
Architecture is by Roger Ferris + Partners, with a contemporary silhouette on the waterfront. Interiors are by Rottet Studio.

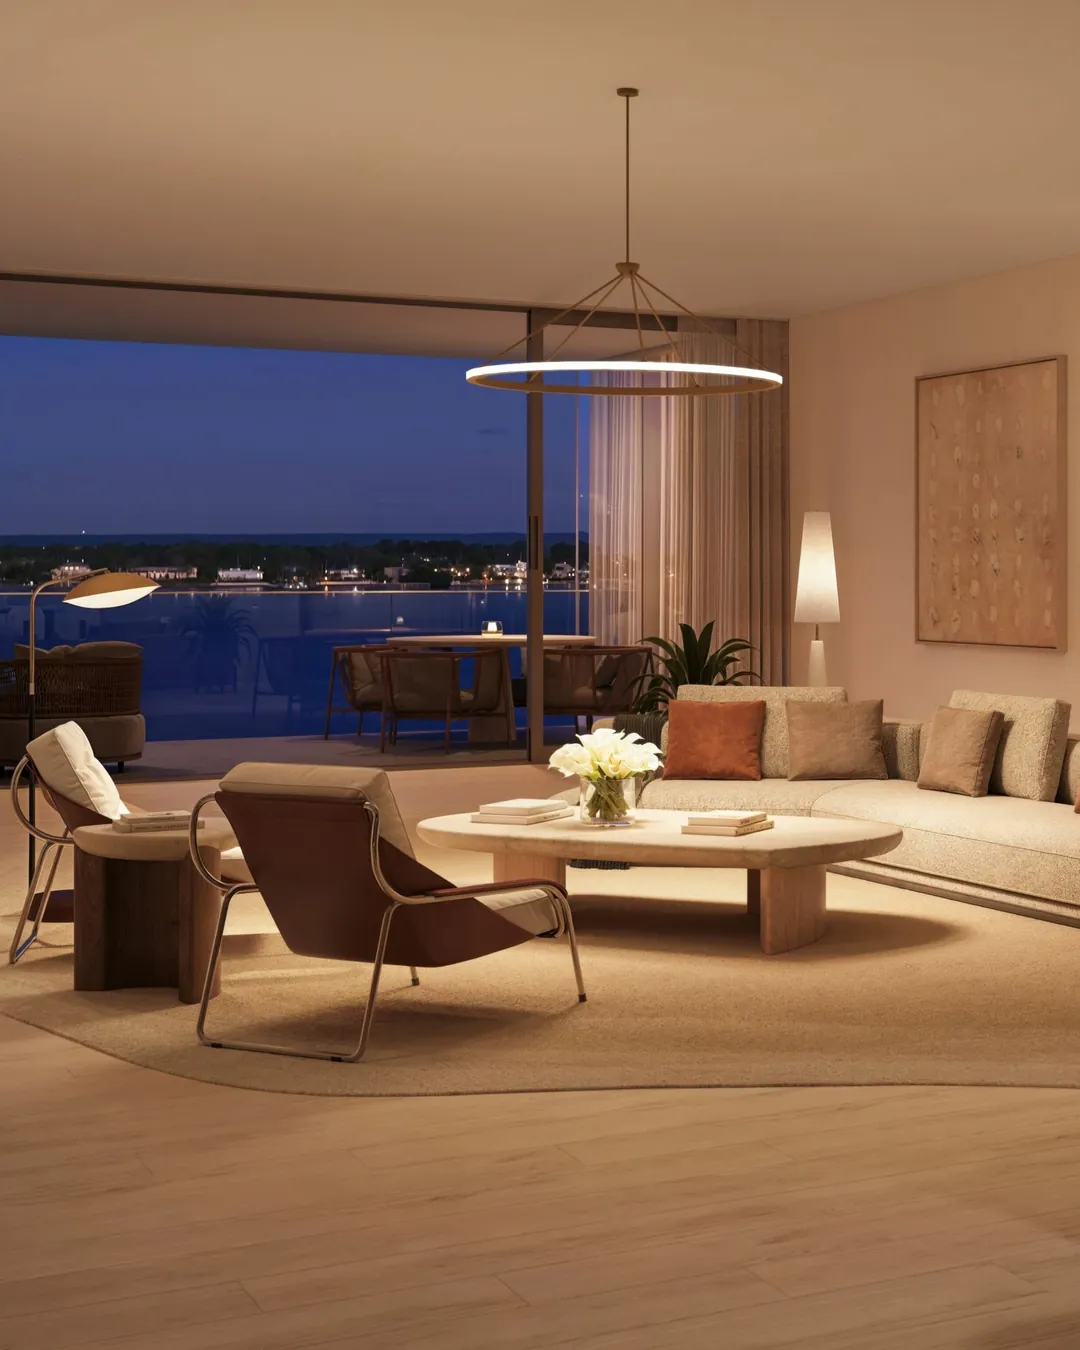
Luminous two- and three-bedroom residences with open kitchens, great rooms and terraces facing the water. The residences available today each have a private elevator and a powder room.
Availability from the developer as of November 2026. Sizes are approximate. Prices and availability change without notice. Ask Joel for the current list.
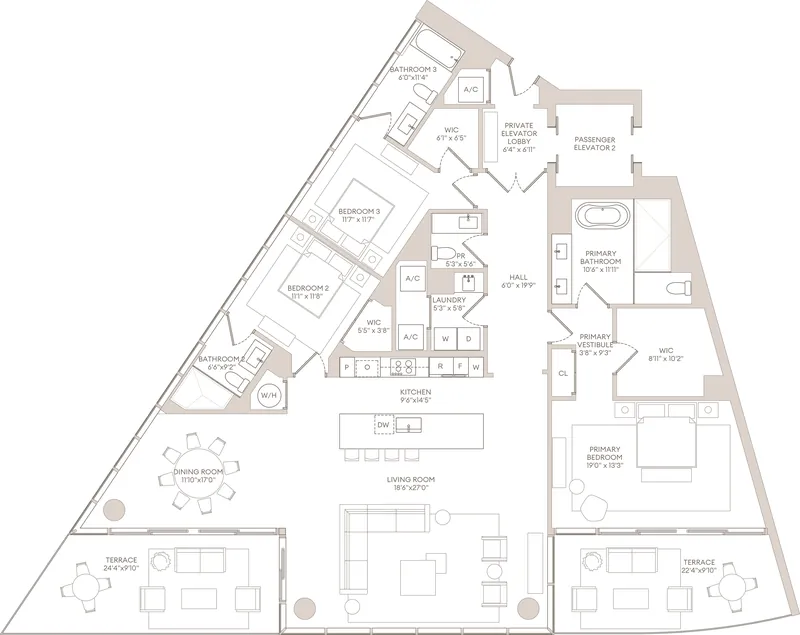
Private elevator and powder room.
Ask about 1004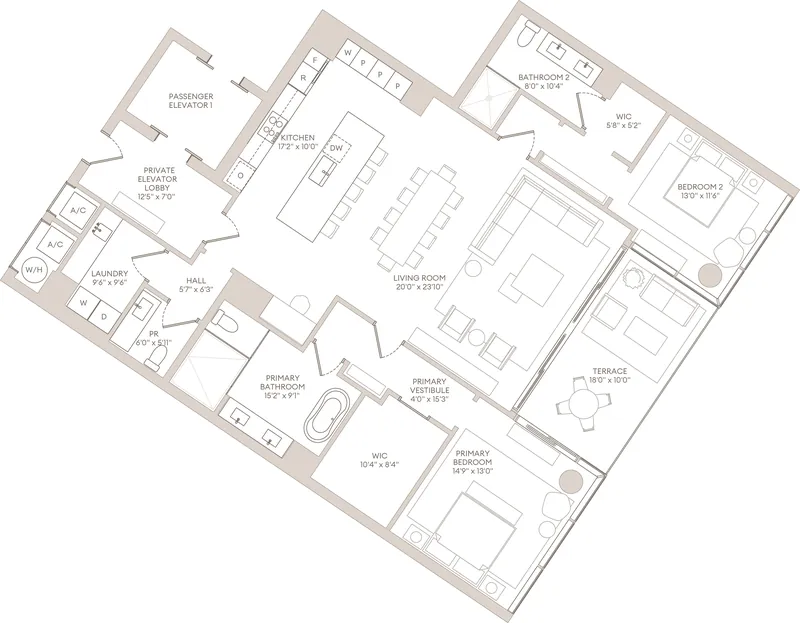
Private elevator and powder room.
Ask about 1602Private elevator and powder room.
Ask about 2404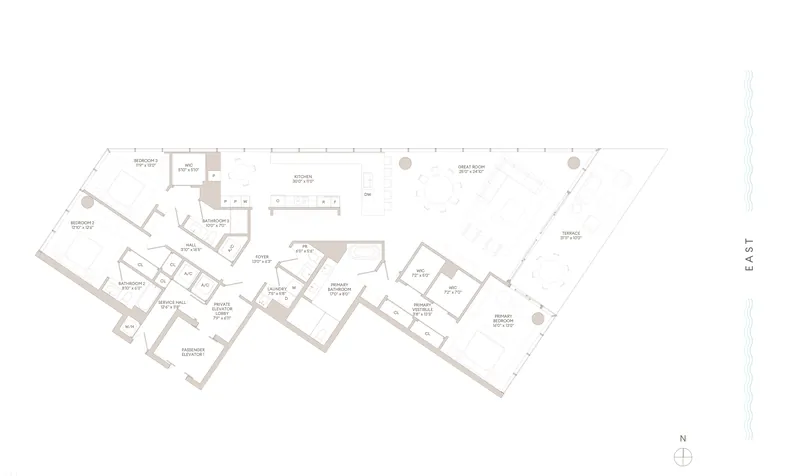
Private elevator and powder room.
Ask about 1701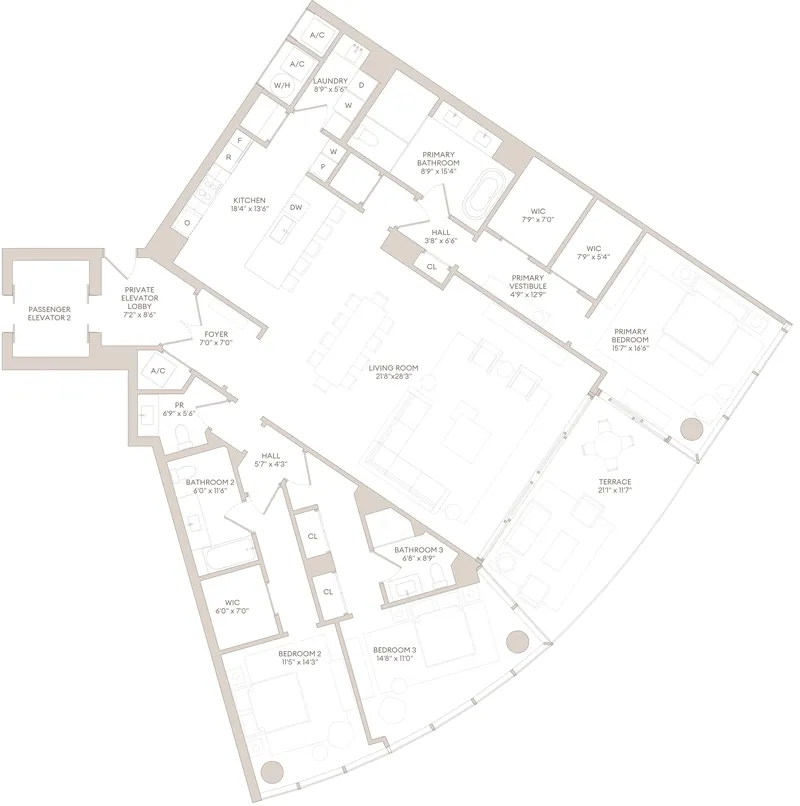
Private elevator and powder room.
Ask about 1703Related Ross acquires the Flagler Drive site.
Construction begins on the 98 residences.
Sales gallery open at 616 Hibiscus Street.
Anticipated by the developer; subject to change.

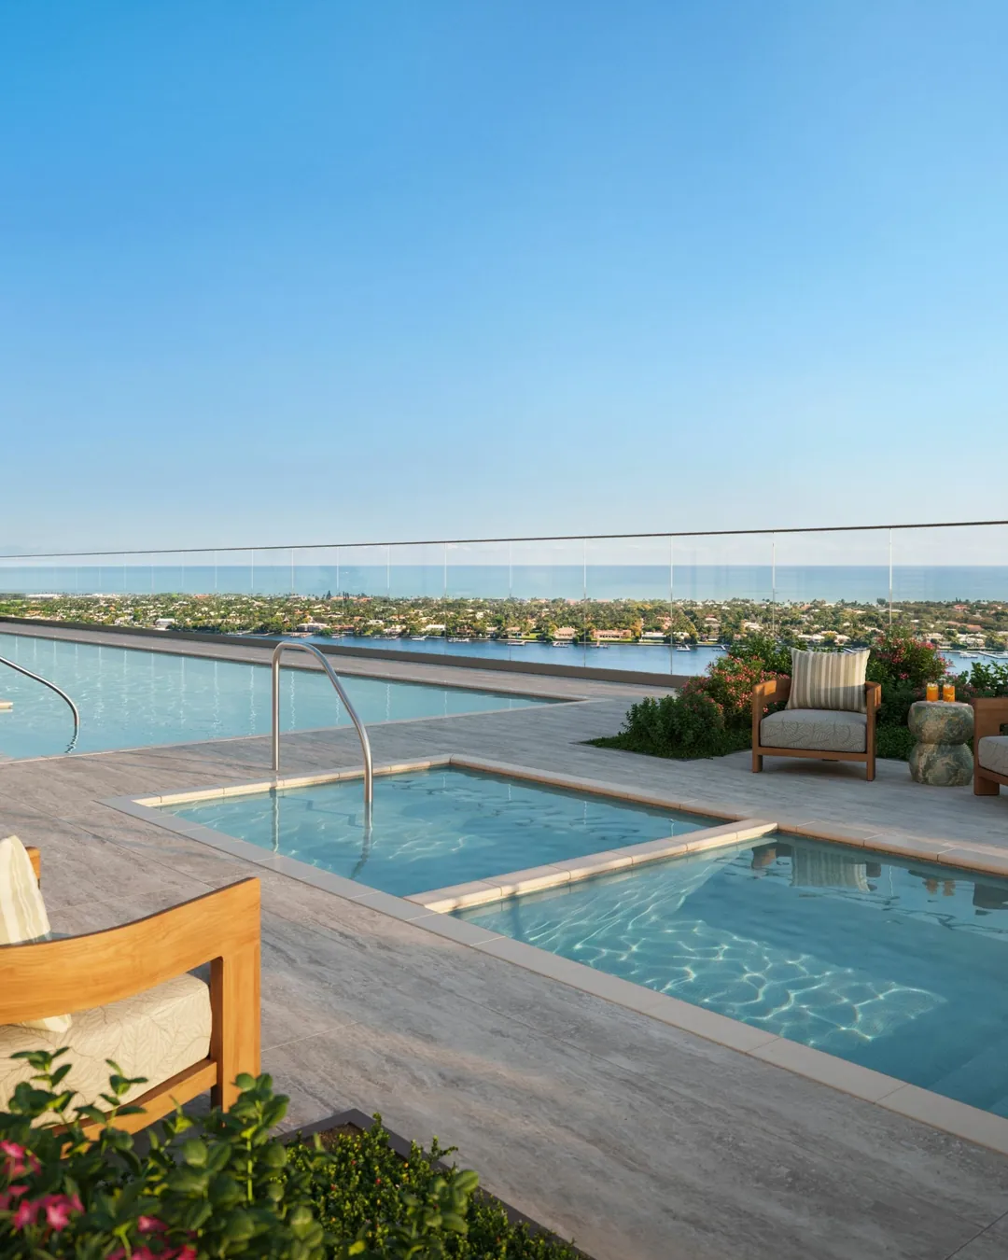
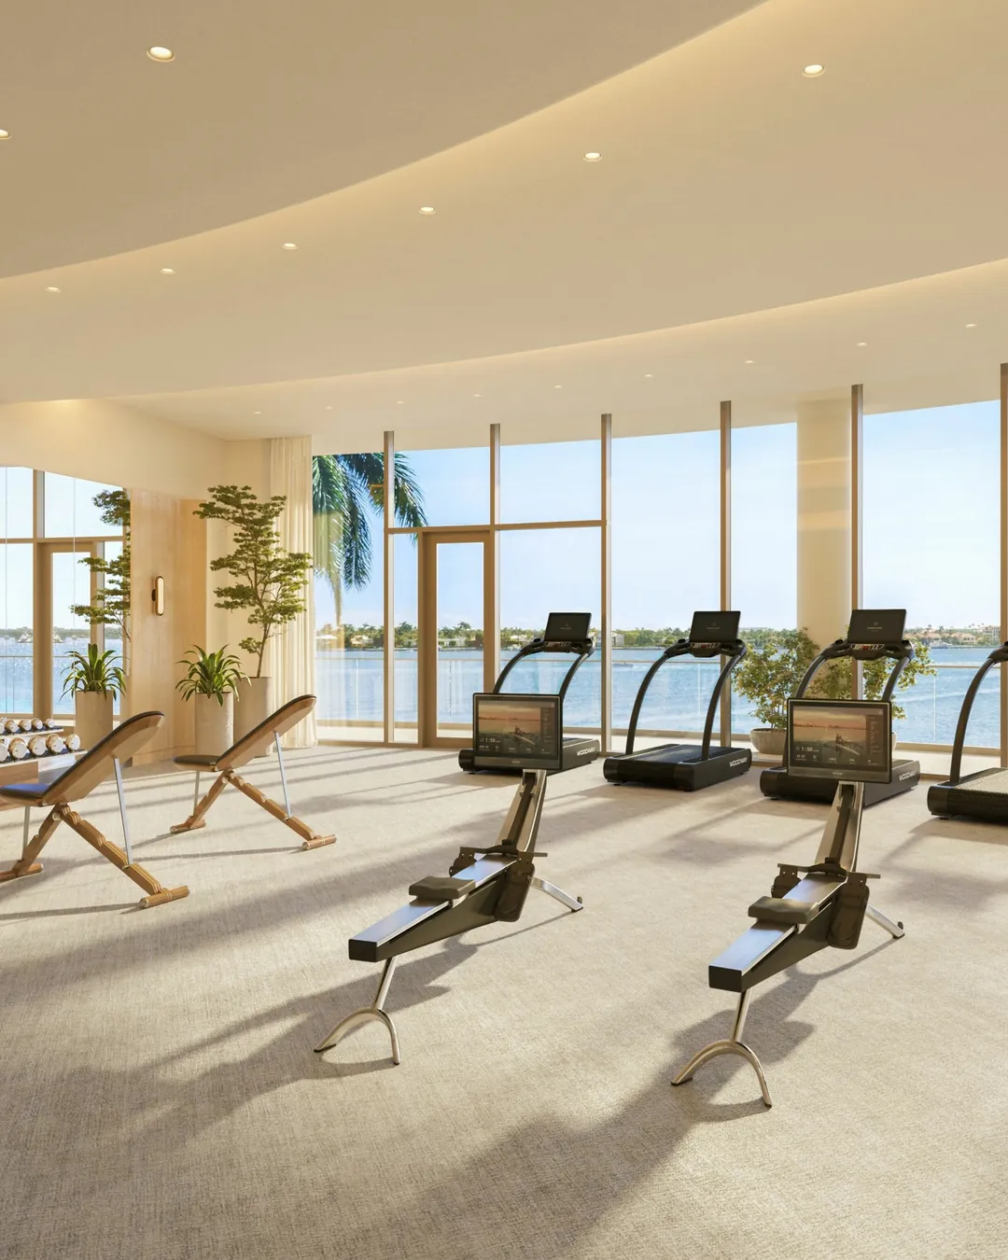
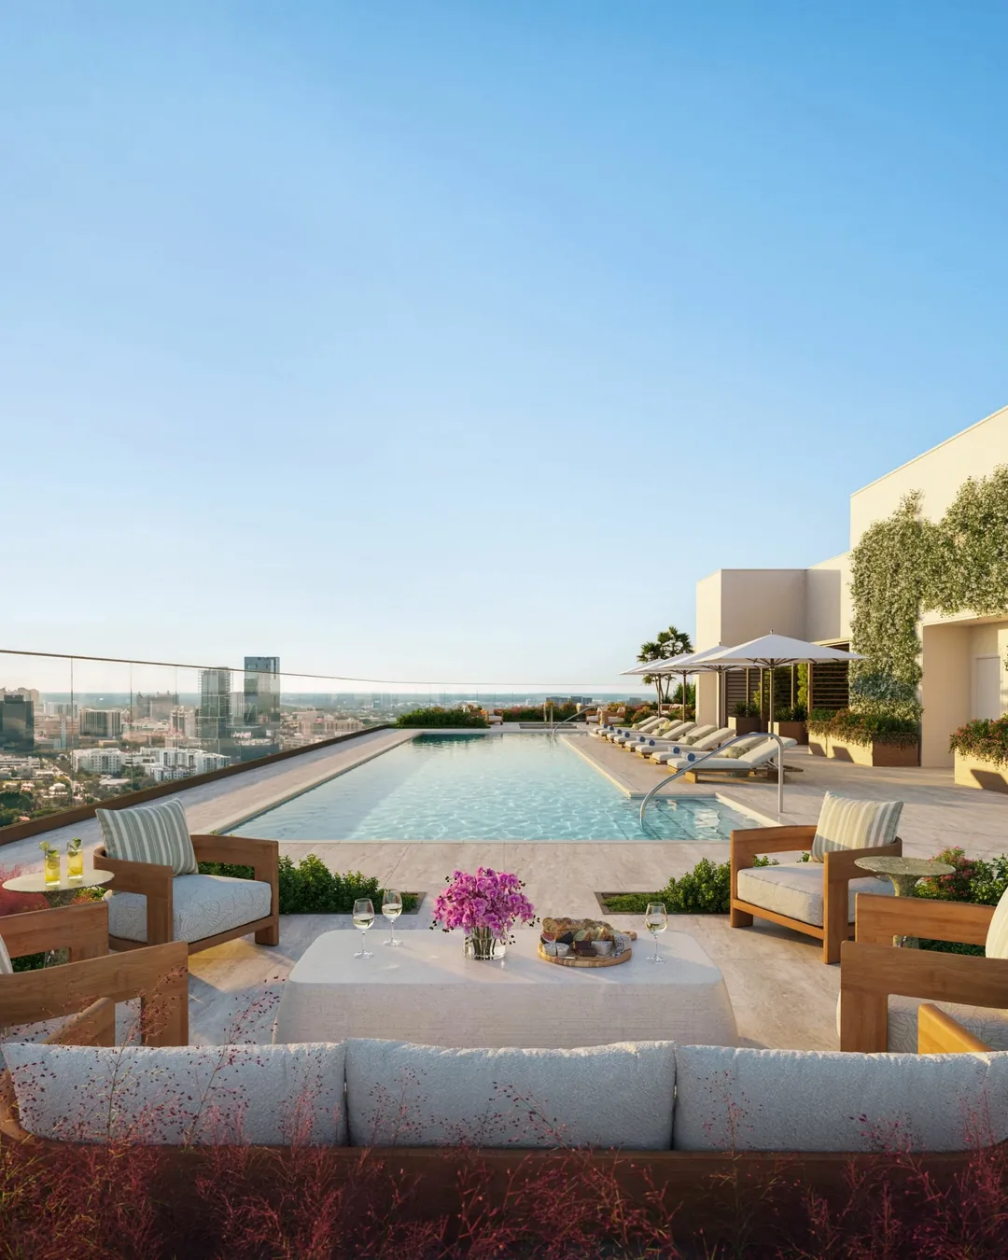
A wellness-focused lifestyle program created in partnership with Equinox, crowned by a rooftop pool deck.

Vitality pools, a cold plunge and his-and-hers spas with separate sauna and steam rooms sit beside the rooftop lap pool, with a fitness center, yoga and Pilates studio and treatment room completing the wellness program.
Shorecrest rises on Flagler Drive along the Intracoastal, north of downtown West Palm Beach, with panoramic views across the water to Palm Beach Island.
Active and pending sale and rental listings from BeachesMLS, refreshed every 15 minutes. Listings are shown for every brokerage.
Shorecrest is at 1865 North Flagler Drive in West Palm Beach, on the Intracoastal waterfront along Flagler Drive, with views across the water to Palm Beach Island. The sales gallery is at 616 Hibiscus Street in downtown West Palm Beach.
Shorecrest is a Related Ross development with architecture by Roger Ferris + Partners and interiors by Rottet Studio.
The developer describes 98 residences in a 28-story tower, with just four residences per floor.
Two- and three-bedroom residences. Recent availability ranges from about 2,015 to 2,835 square feet of interior space with 192 to 497 square feet of terrace, each with a private elevator and powder room. Ask Joel for current availability and floor plans.
The developer has announced pricing from $3.5 million. Residences recently available ranged from $3,990,000 to $7,568,000. Prices and availability change and are set by the developer.
A 40% deposit at contract, with the remaining 60% due at completion. Completion is anticipated in 2027.
Related Ross broke ground in April 2026 and anticipates completion in 2027.
About 18,355 square feet of amenities created with Equinox, including a rooftop pool deck with a 75-foot lap pool, hot tub and cold plunge, his-and-hers spas with sauna and steam, vitality pools, a fitness center, yoga and Pilates studio, treatment room, golf simulator, game lounge, cocktail lounge, co-working and executive meeting spaces, a private dining room and a Lifestyle Director.
Request floor plans, current pricing and availability, or a private consultation. Agents with clients are welcome.
All images are artist renderings for illustrative purposes only; actual finishes, views and amenities may vary. Sizes are approximate and taken from developer materials. Prices, availability, sizes, features, amenities and completion dates are proposed, subject to change without notice and set by the developer. This is not an offer to sell, or a solicitation of offers to buy, condominium units in jurisdictions where such an offer or solicitation cannot be made. Oral representations cannot be relied upon as correctly stating the representations of the developer. For correct representations, make reference to the documents required by Section 718.503, Florida Statutes, to be furnished by a developer to a buyer or lessee. This is not the developer’s official website. Joel Poulin is a Broker Associate with The Corcoran Group; he is not an employee of the developer.