A private harbor on the Intracoastal.
106 estate residences and a private marina. Under construction, with completion estimated for Q4 2026.
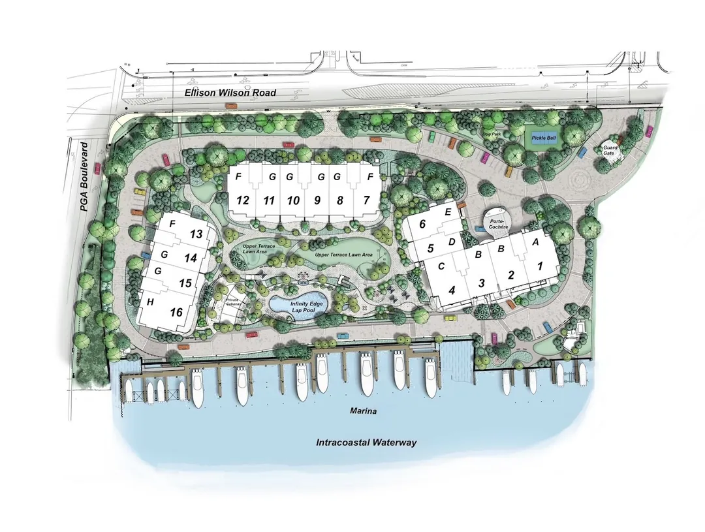
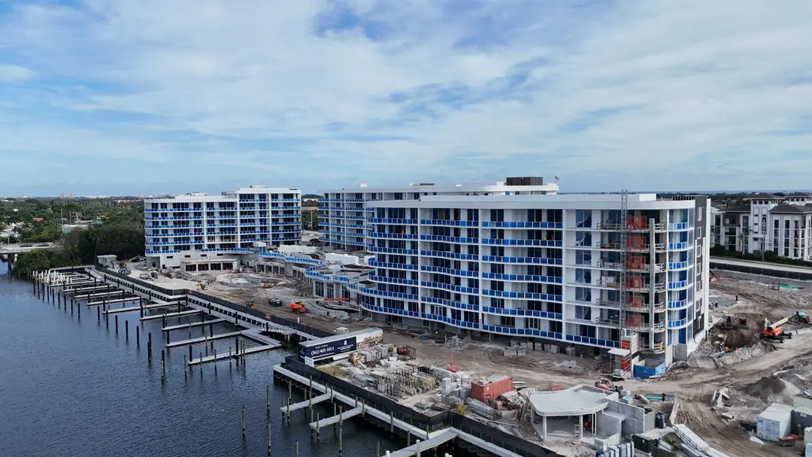
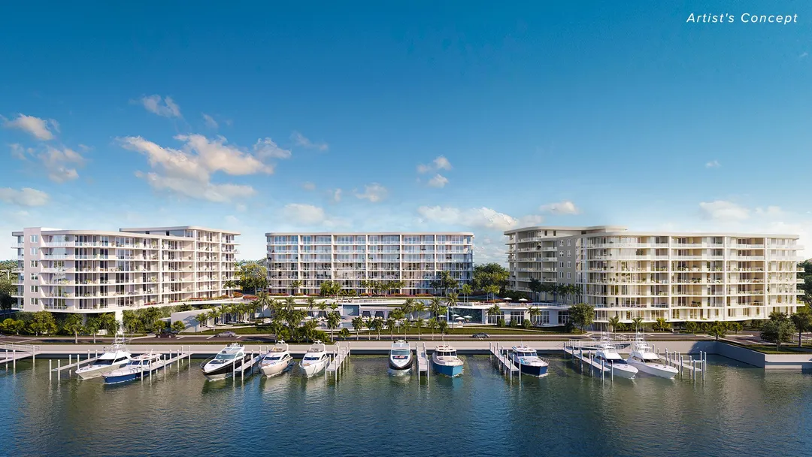
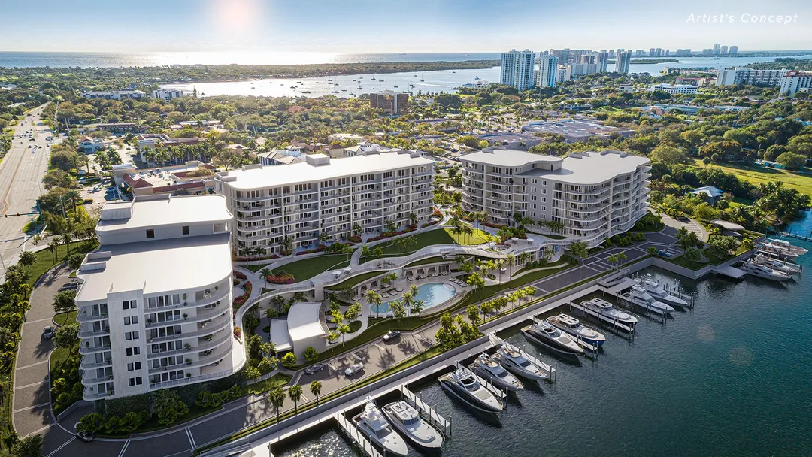
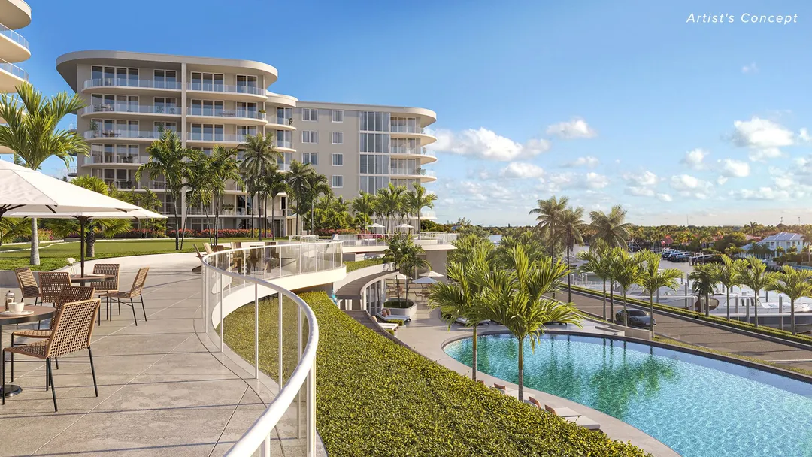
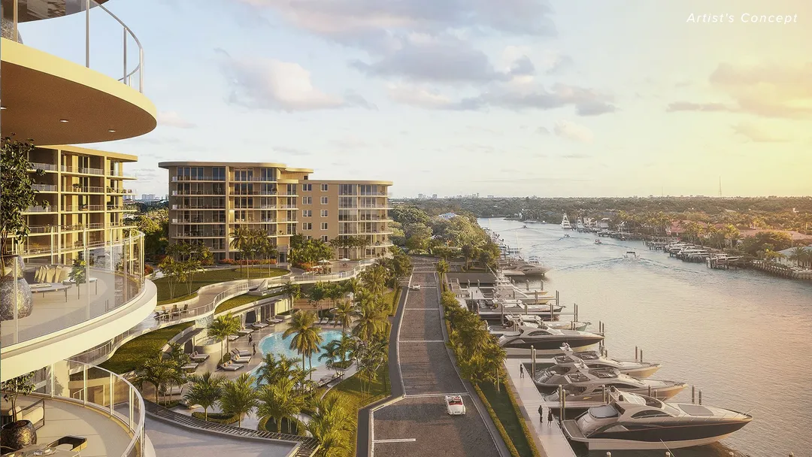
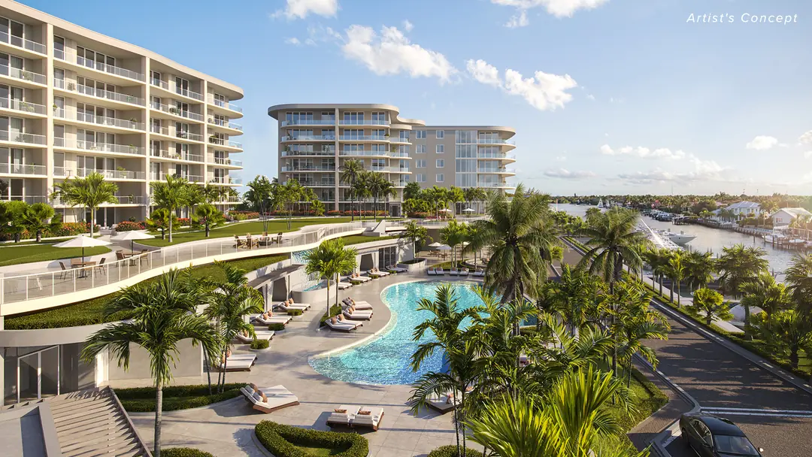
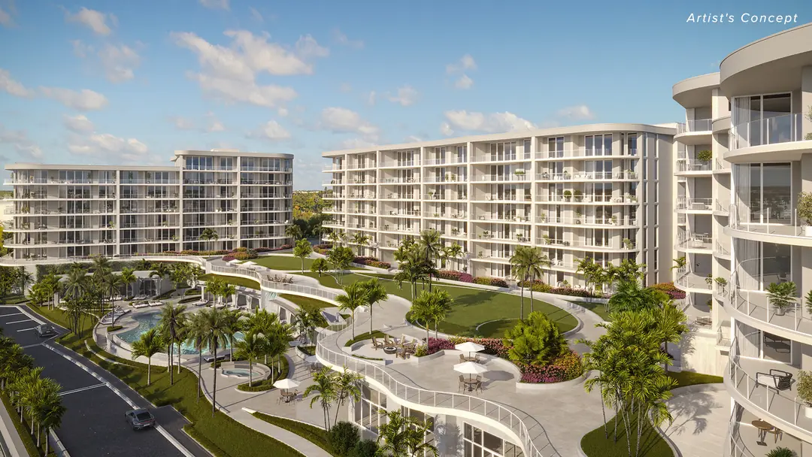
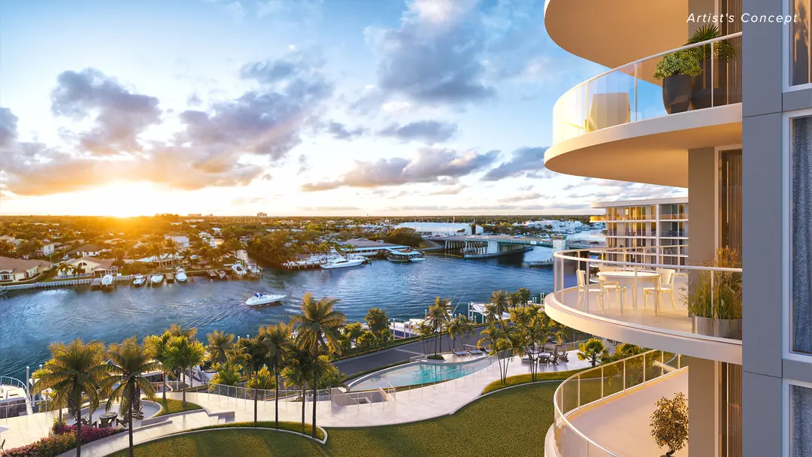
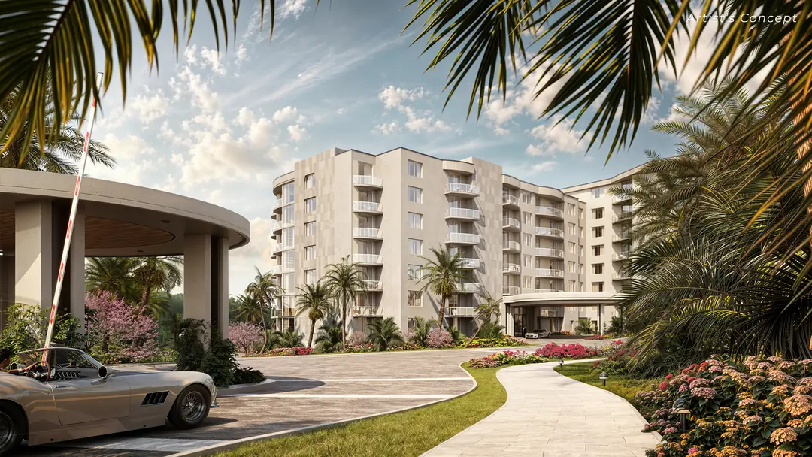
Palm Beach Gardens has plenty of golf and plenty of shopping. What it has rarely had is a full-service condominium with its own marina on the water. Catalfumo Companies is building this one on a 14-acre parcel with more than 1,040 feet of Intracoastal frontage, just off PGA Boulevard. The scale is low and wide rather than tall: three seven-story buildings set around a resort deck, gardens and docks.
The Ritz-Carlton name here means a full-time on-site concierge and management team, valet, and help with everything from dinner bookings to move-in day. There is no hotel on site; the residences are the whole point. Homes are listed from $4.8 million to $12 million.

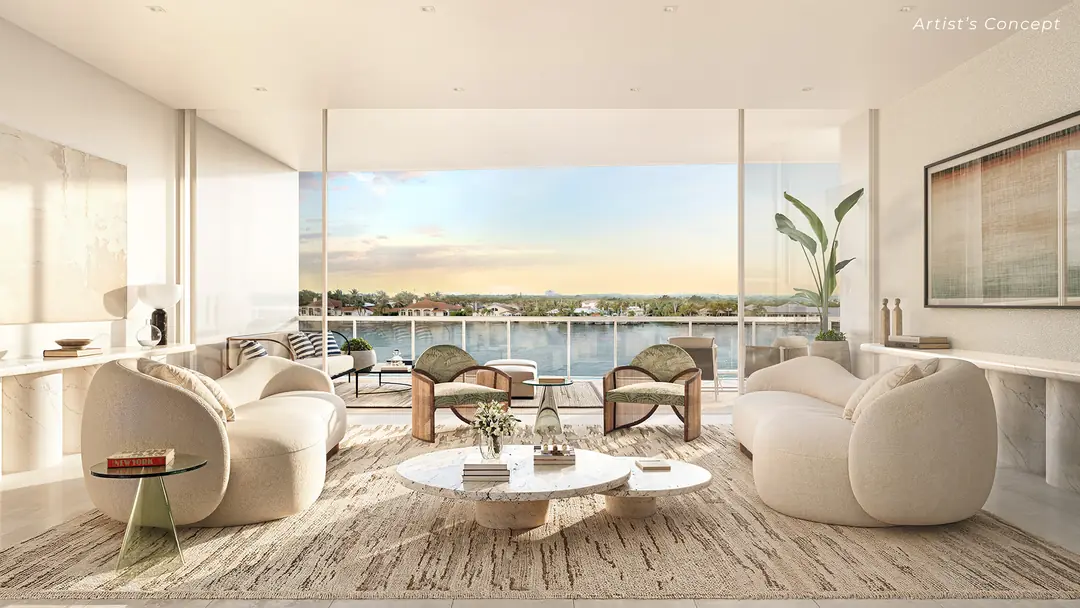
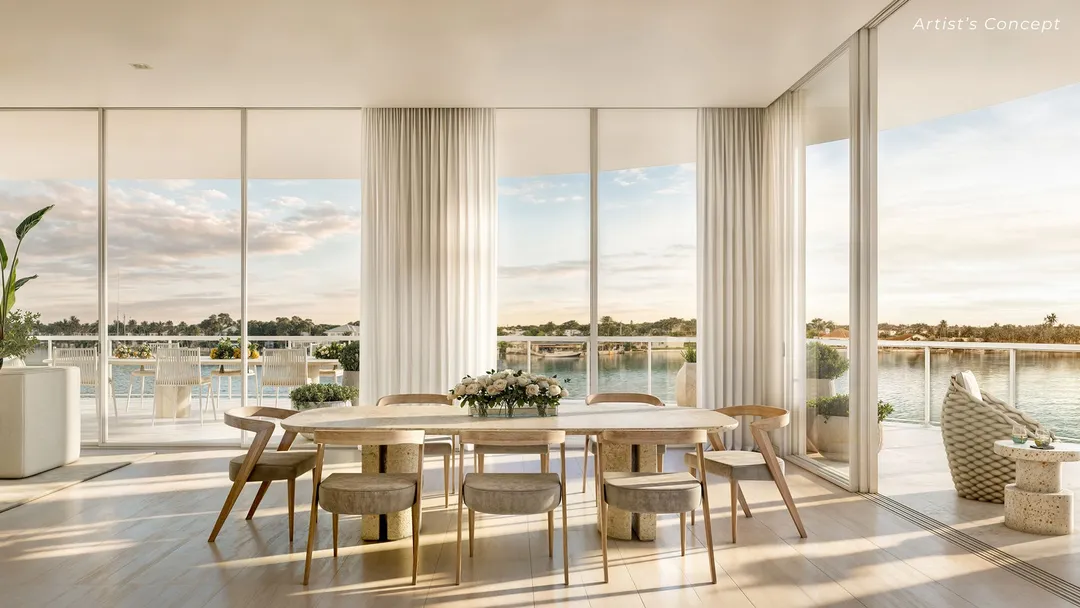
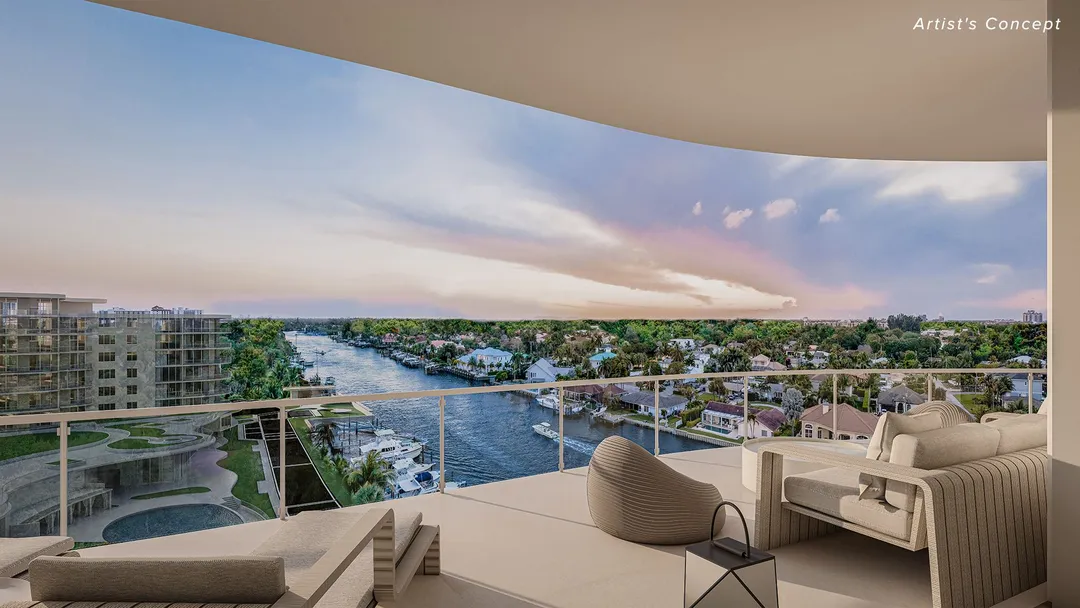
A West Palm Beach firm founded in 1975 with deep experience in private clubs and hospitality. Floor-to-ceiling, triple-panel impact glass and terraces up to 14 feet deep keep the water in view from most rooms.
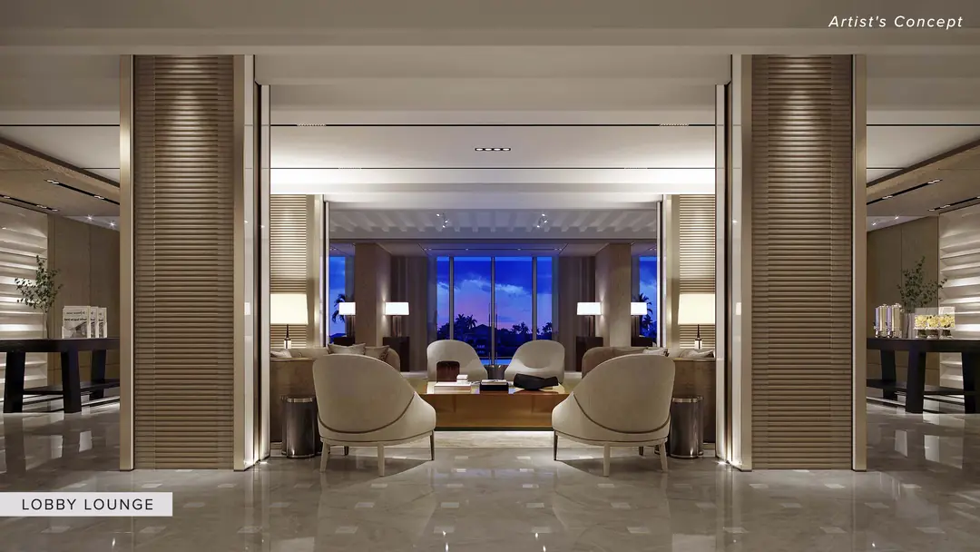
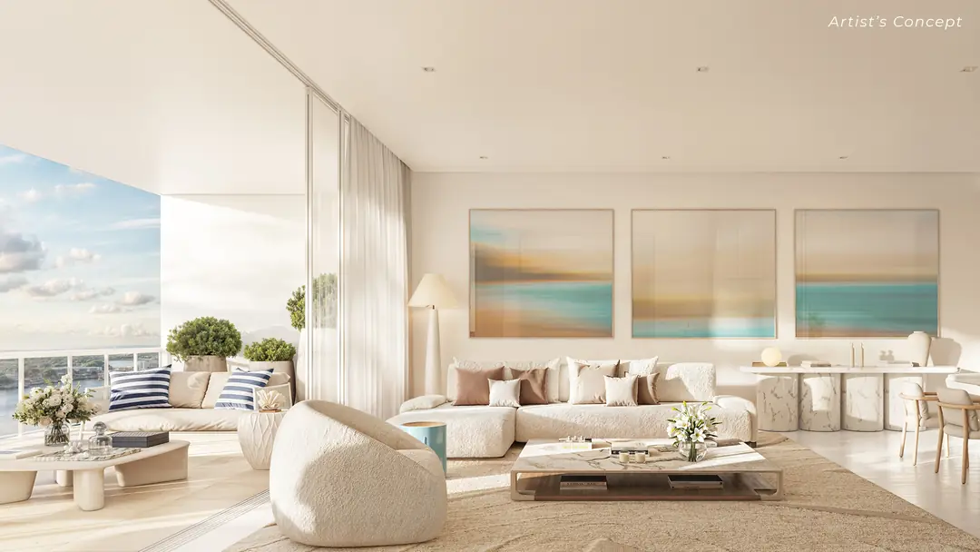
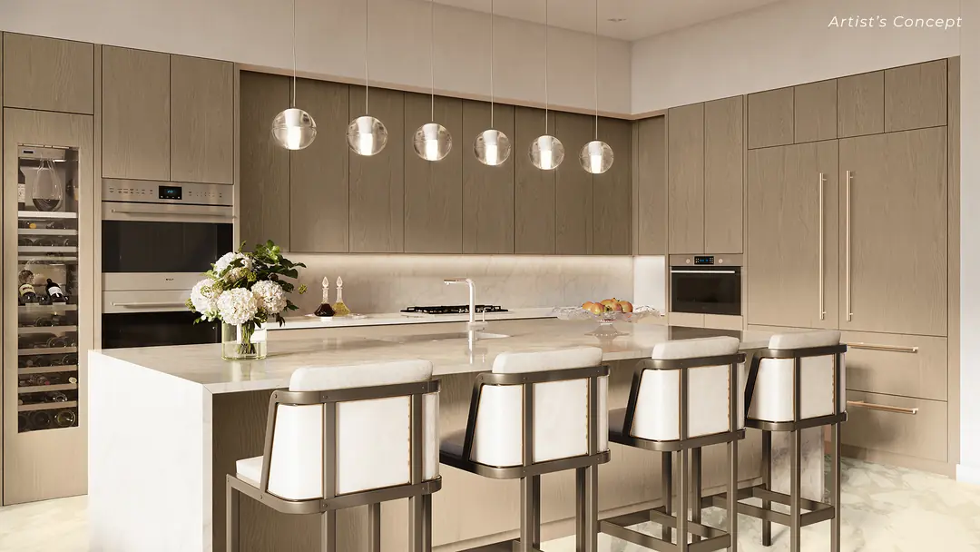
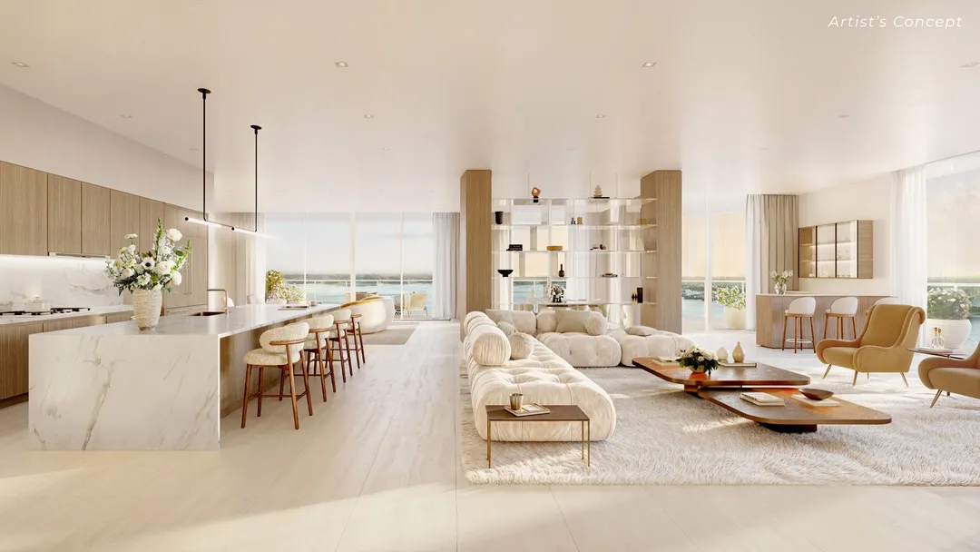
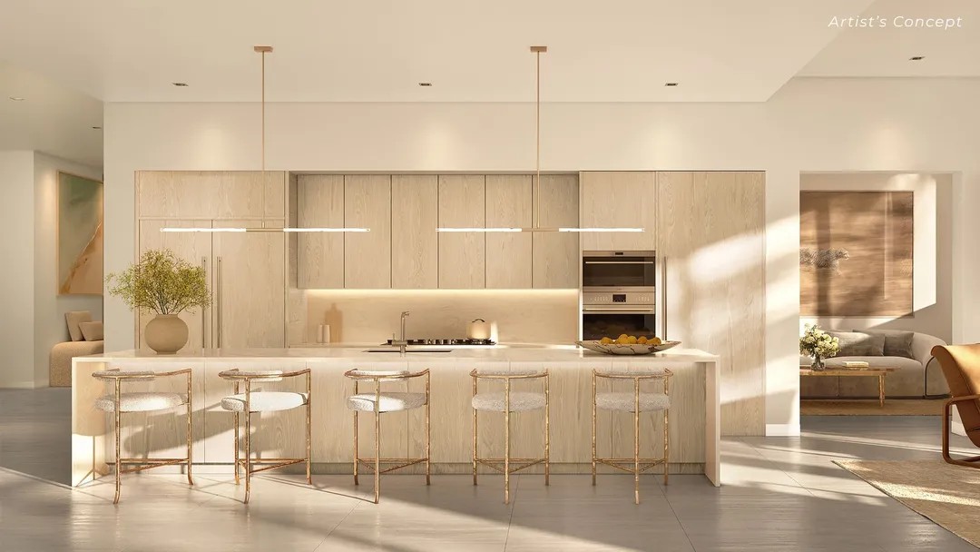
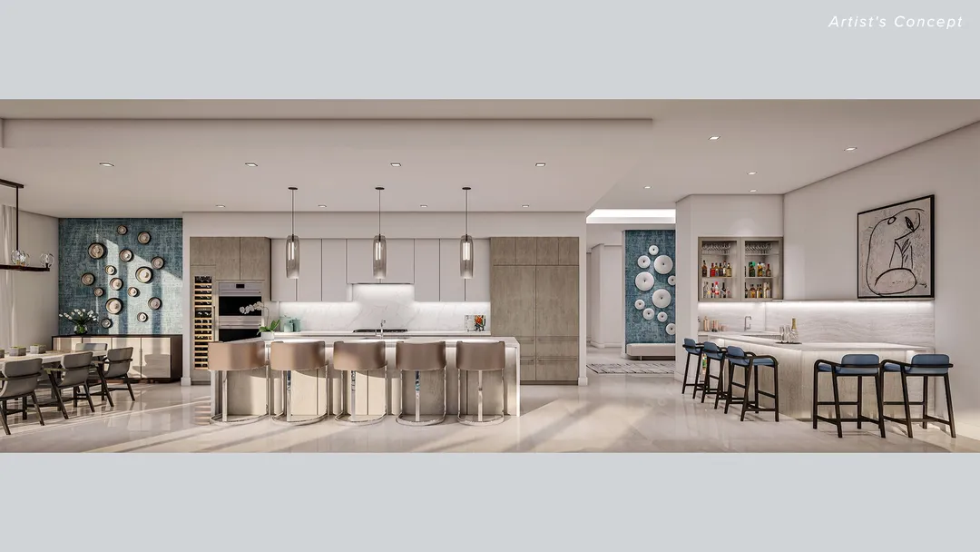
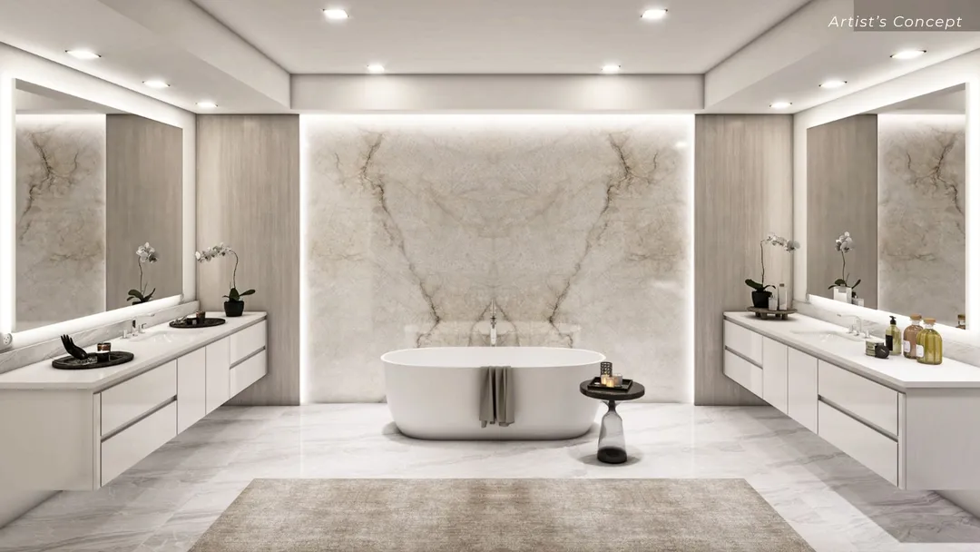
Susurrus, led by architect Cristian Piñedo, shaped the hospitality interiors. Residences feature Wolf and Sub-Zero kitchens, quartz surfaces, oversized porcelain floors, and owner’s suites with two walk-in closets and a freestanding tub.

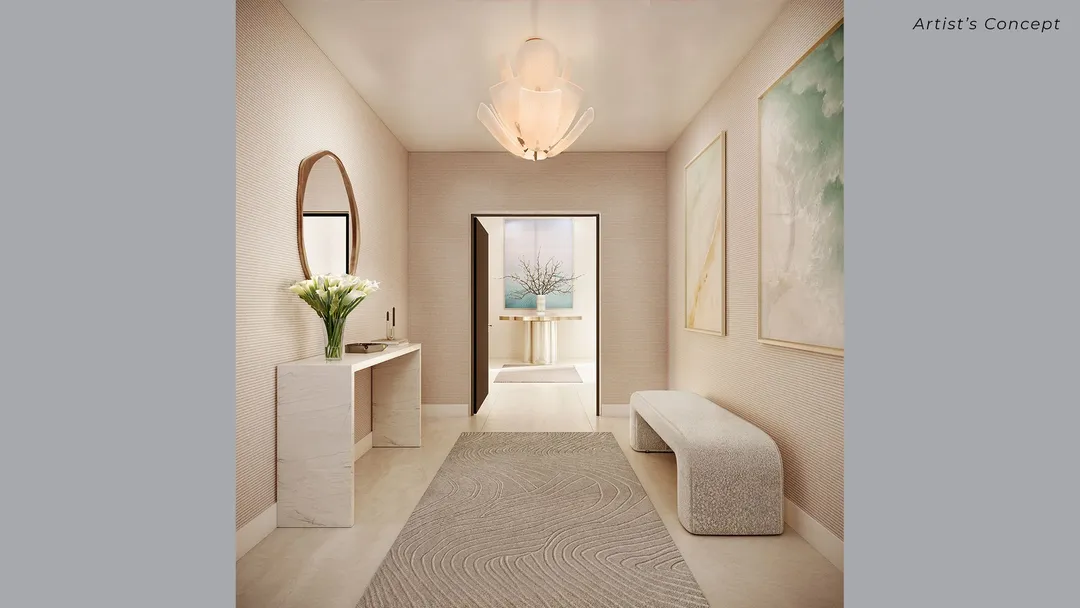
Each residence opens from a private, fob-controlled elevator into its own entry vestibule. Every plan includes a den or office and a walk-in laundry room.
Homes run from 2,875 to 5,120 square feet inside; with terraces, totals run from about 3,400 to 6,600 square feet.
Approximate sizes from the developer’s published materials. Current availability and pricing by plan: ask Joel.
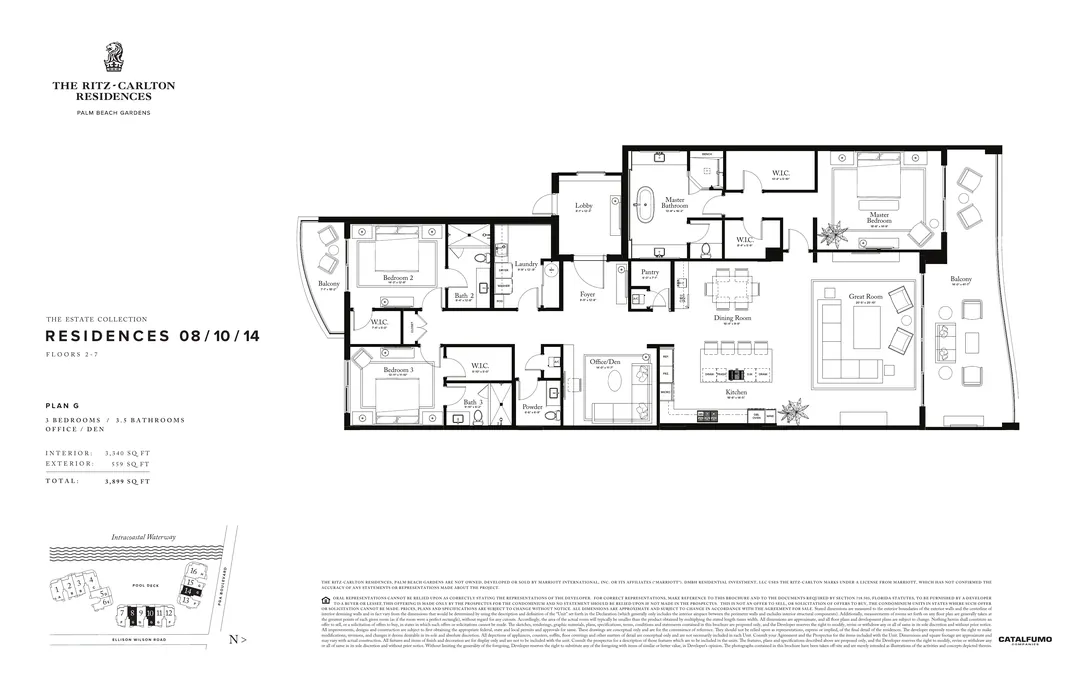
Terraces of 524 to 679 SF. Plan G is offered in the East and North buildings; Plan D in the South.
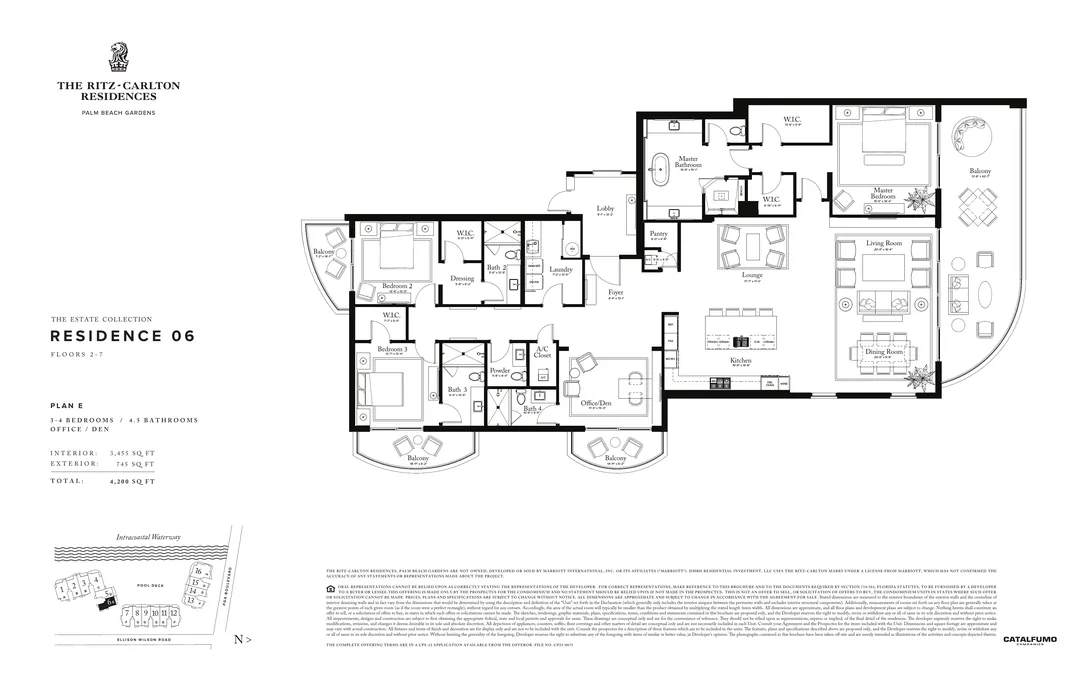
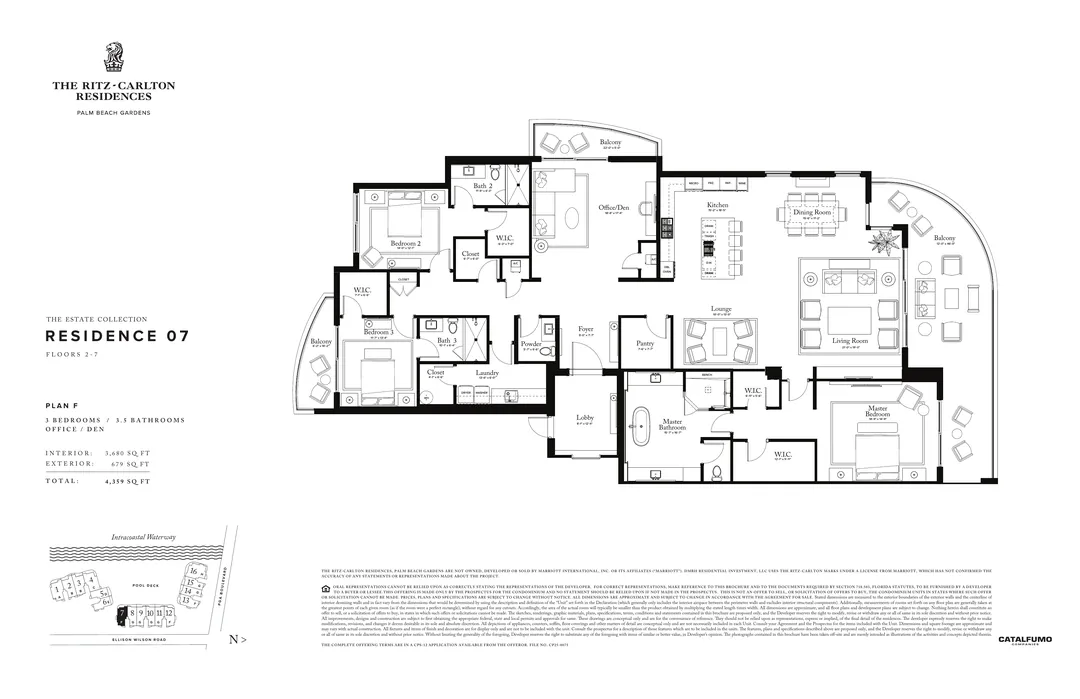
Request floor plansA flexible den that can serve as a fourth bedroom, with terraces of 679 to 745 SF.
Request floor plansSouth building homes with terraces of 697 to 897 SF. Plan C is sold out.
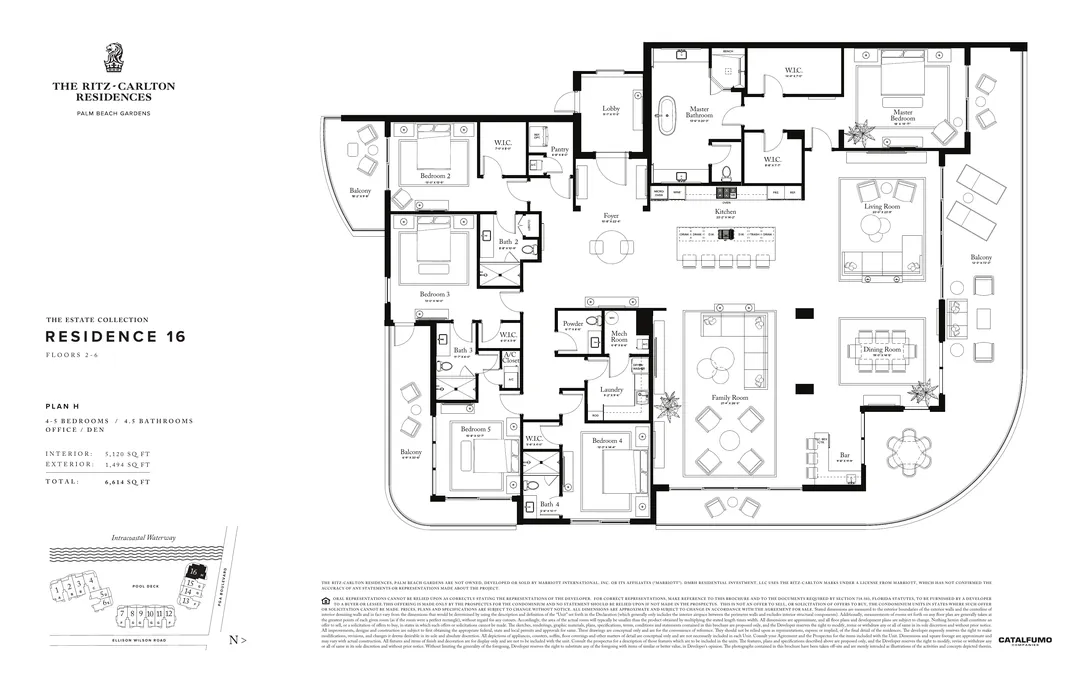
Request floor plansThe largest plan, with nearly 1,500 SF of terrace (6,614 SF total).
Request floor plansResidences whose outdoor areas open straight onto the mezzanine lawn.
Request floor plansSome buyers have joined two homes into one. Ask Joel what is still possible this late in construction.
Request floor plans| Plan | Line | Building | Beds | Baths | Interior SF | Terrace SF | Total SF |
|---|---|---|---|---|---|---|---|
| D | 05 | South | 3 | 3.5 | 2,875 | 524 | 3,399 |
| G | 08/10/14 | East + North | 3 | 3.5 | 3,340 | 559 | 3,899 |
| G | 09/11 | East | 3 | 3.5 | 3,340 | 559 | 3,899 |
| G | 15 | North | 3 | 3.5 | 3,340 | 559 | 3,899 |
| F | 07, 12 | East | 3 | 3.5 | 3,680 | 679 | 4,359 |
| E | 06 | South | 3–4 | 4.5 | 3,455 | 745 | 4,200 |
| F | 13 | North | 3–4 | 4.5 | 3,680 | 679 | 4,359 |
| B | 02 | South | 4 | 4.5 | 4,315 | 763 | 5,078 |
| B | 03 | South | 4 | 4.5 | 4,315 | 697 | 5,012 |
| A | 01 | South | 4 | 4.5 | 4,575 | 740 | 5,315 |
| C | 04 | South | 4 | 4.5 | 4,760 | 897 | 5,657 (sold out) |
| H | 16 | North | 4–5 | 4.5 | 5,120 | 1,494 | 6,614 |
Tap a plan to enlarge it. Plans are the developer’s and approximate; ask Joel for the full set, including terrace residences, guest suites and cabanas.
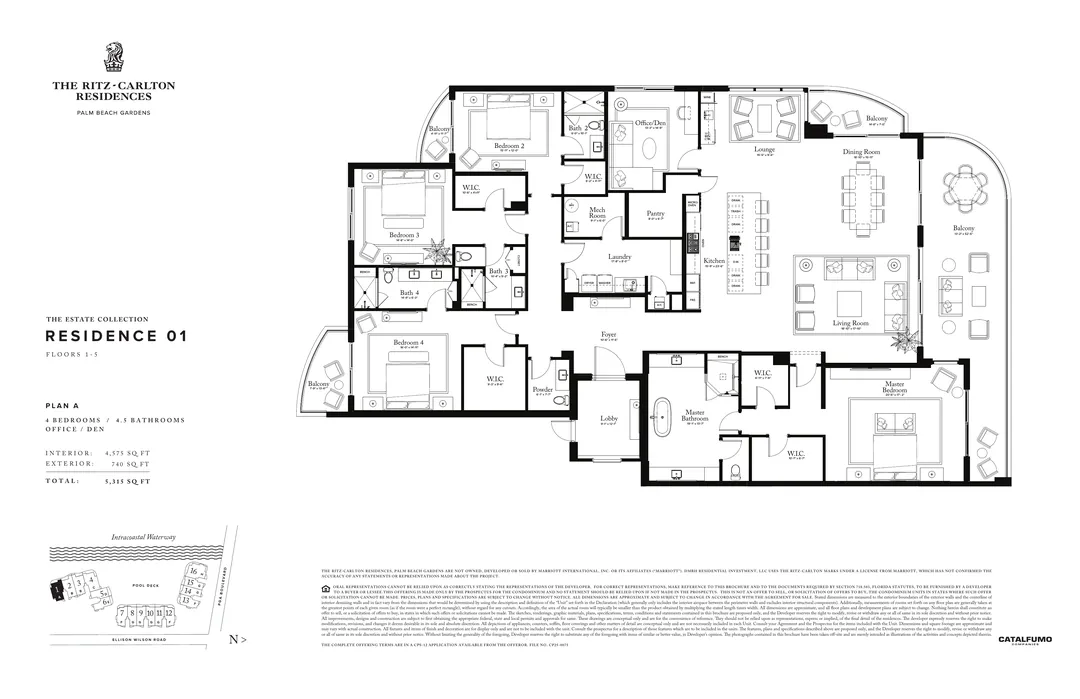
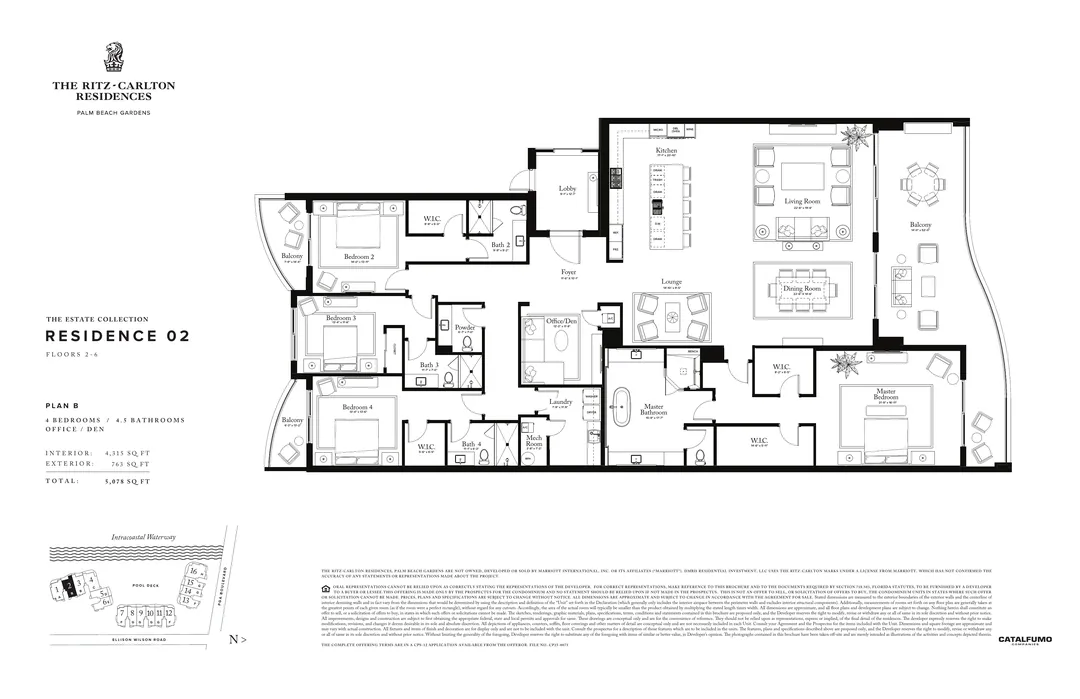
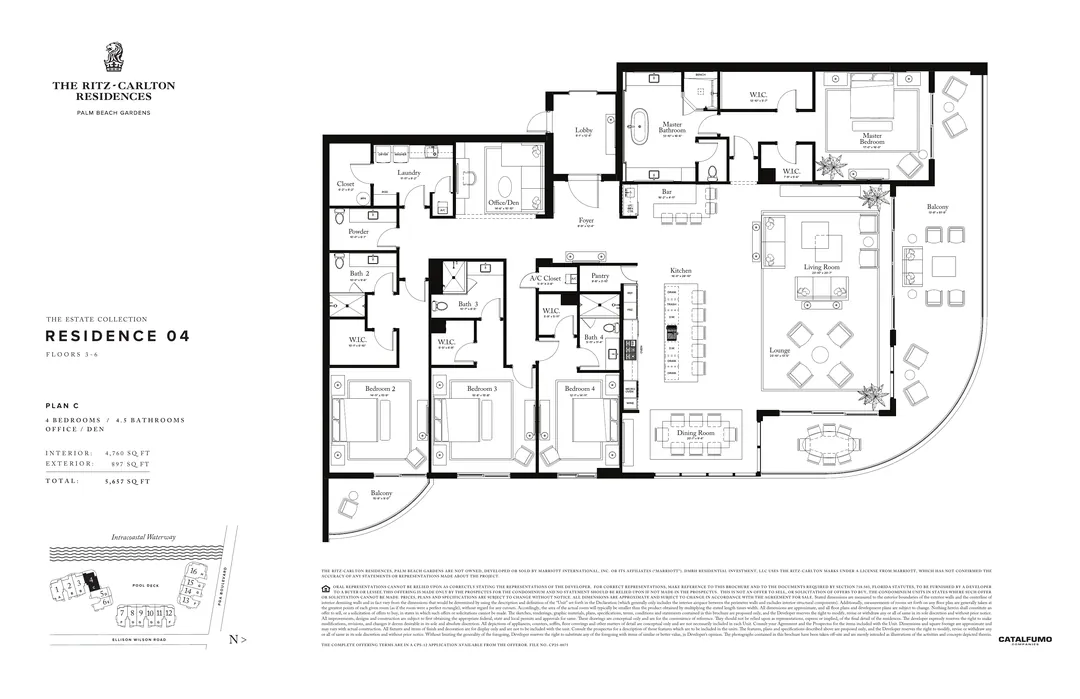
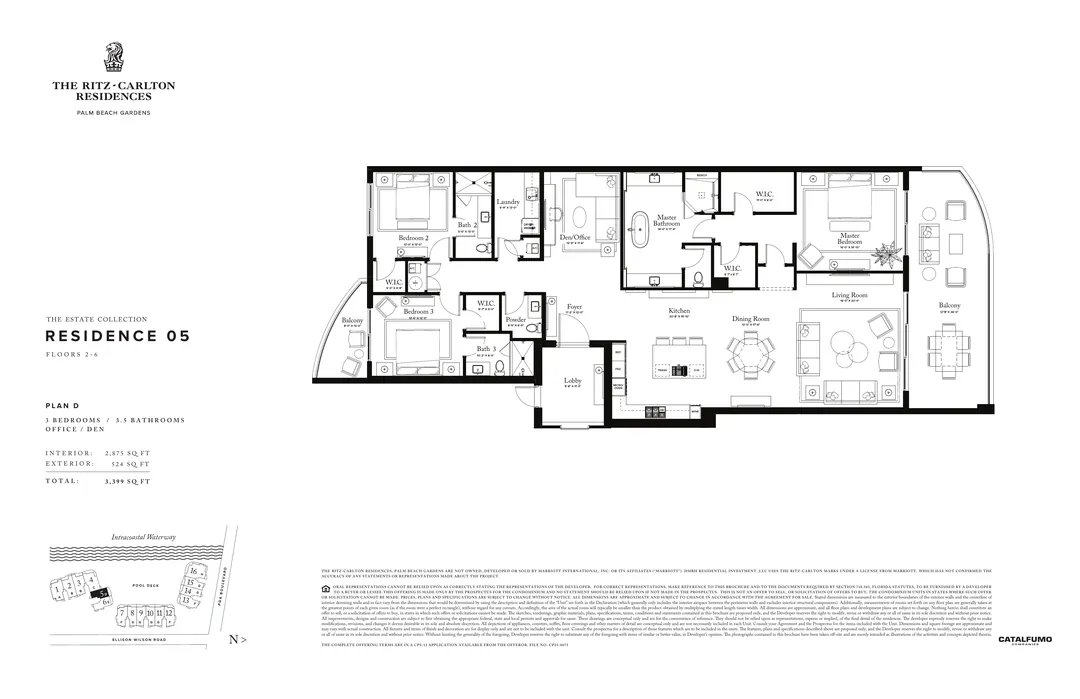
Per the developer’s deposit schedule; subject to change. The developer’s illustrative comparison puts association dues at about $5,600 a month for a sample 4,000-square-foot residence, with insurance, utilities, security, pool, landscaping, maintenance and fitness included. Joel can request current terms for a specific residence.

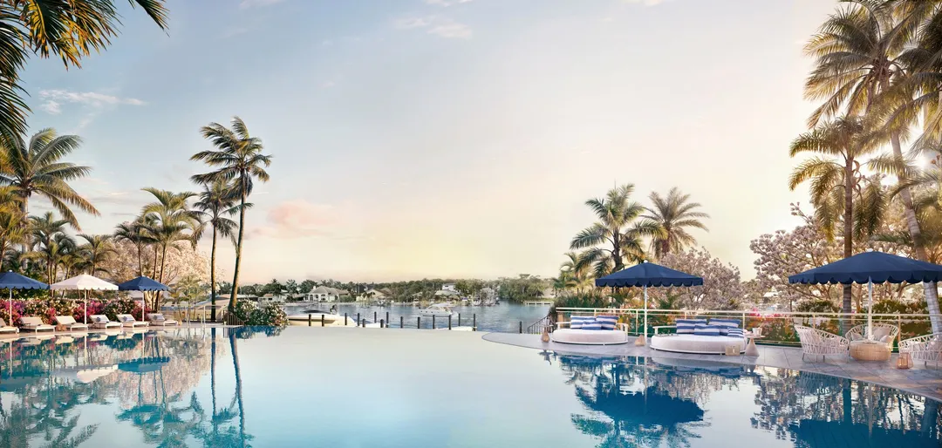
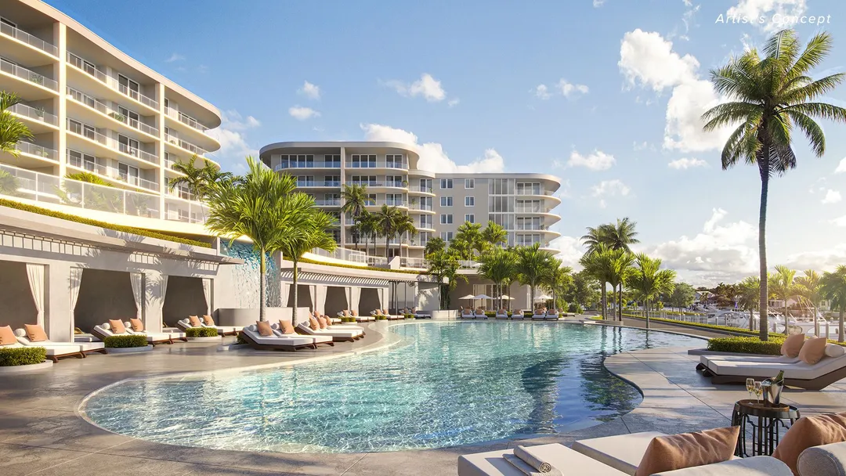
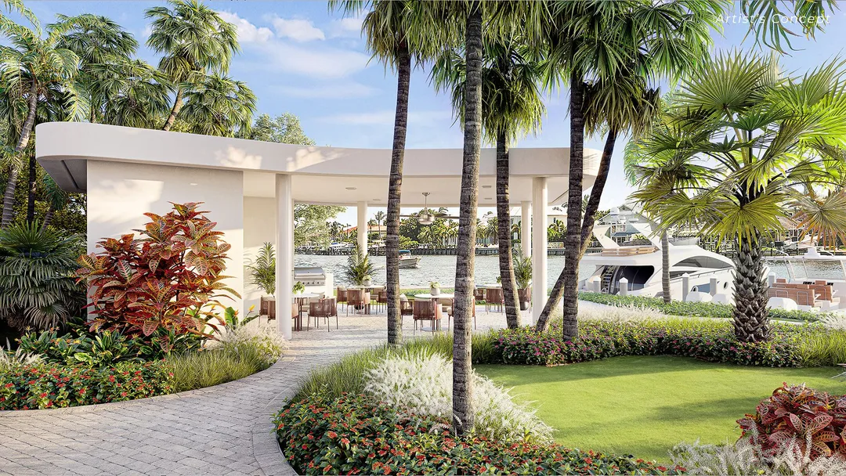
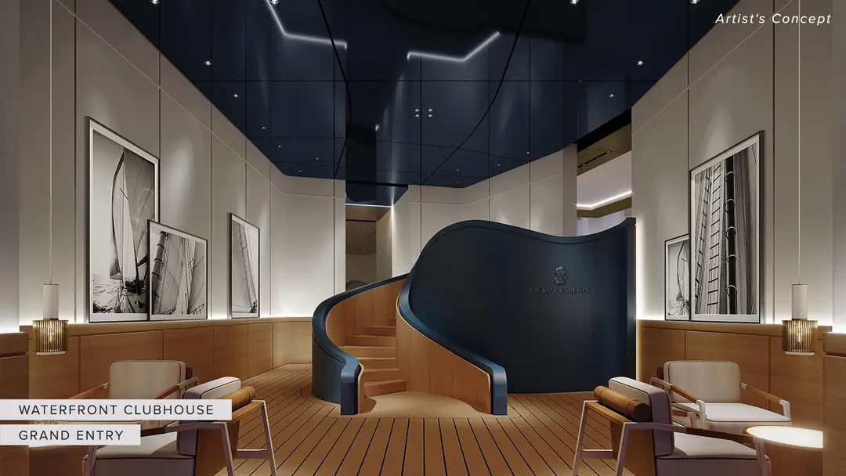
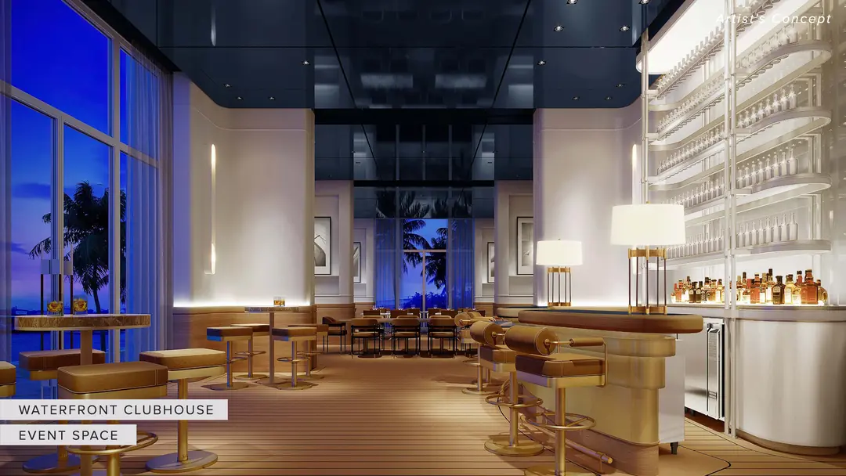
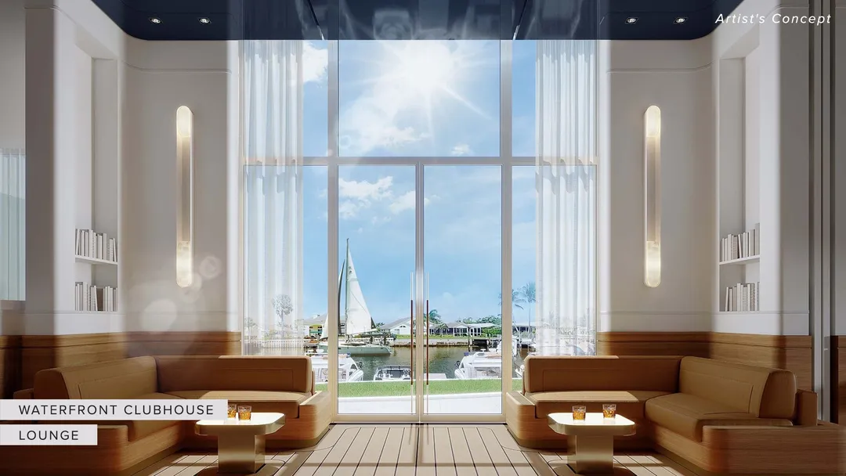
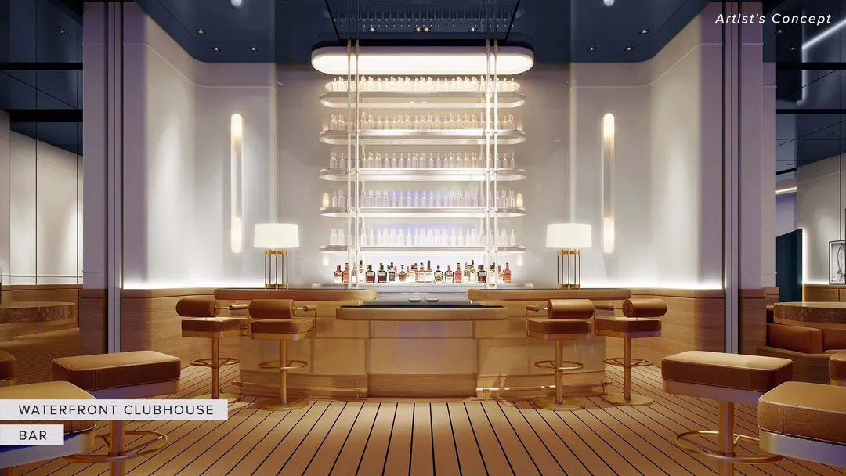
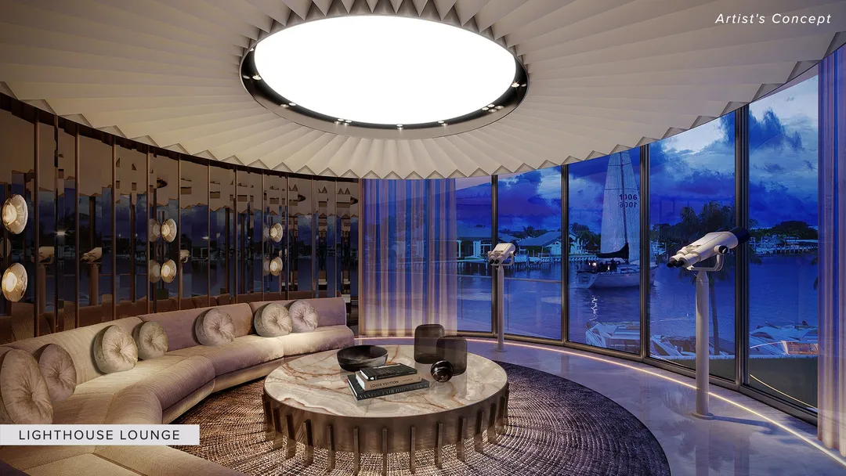
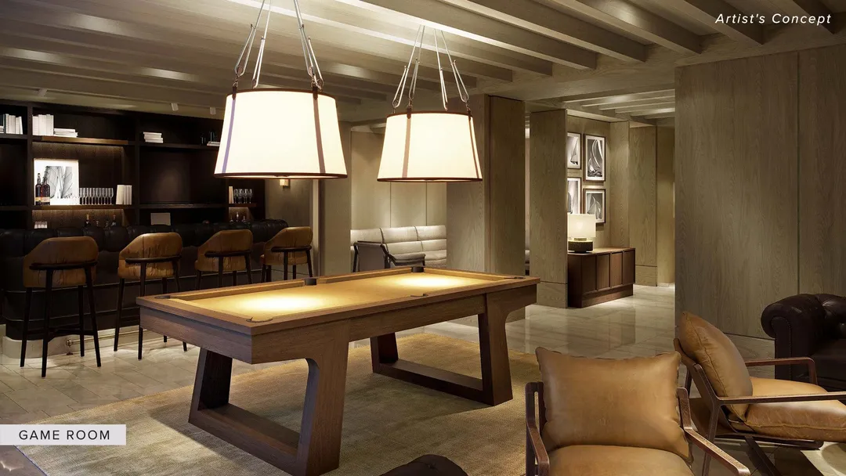
More than 20,000 square feet of indoor and outdoor amenity space, with a heated infinity-edge pool and lap lane facing the Intracoastal, cabanas, towel service and a poolside grill.
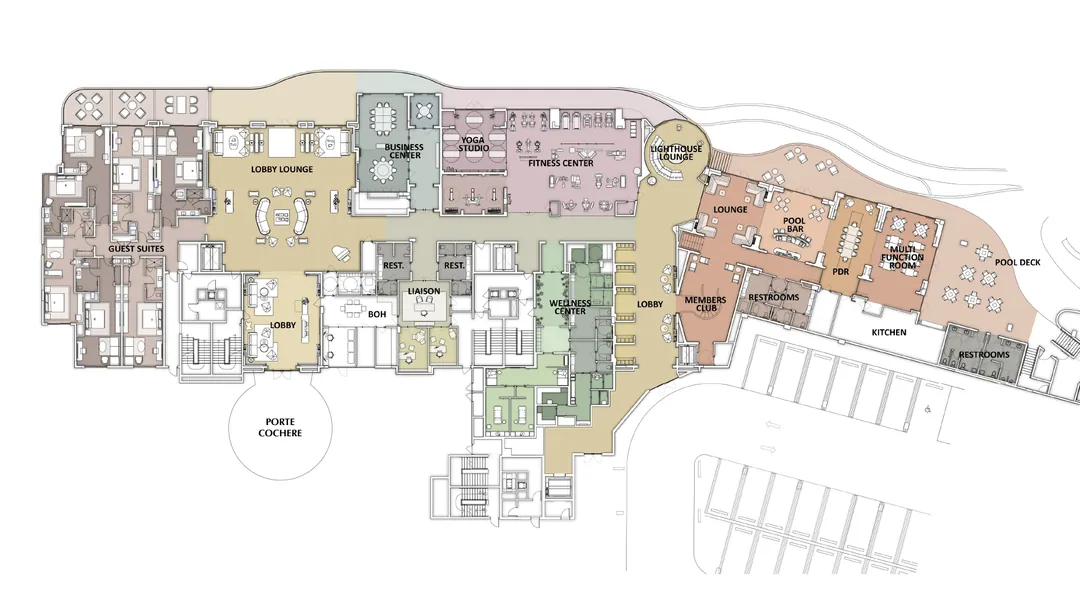
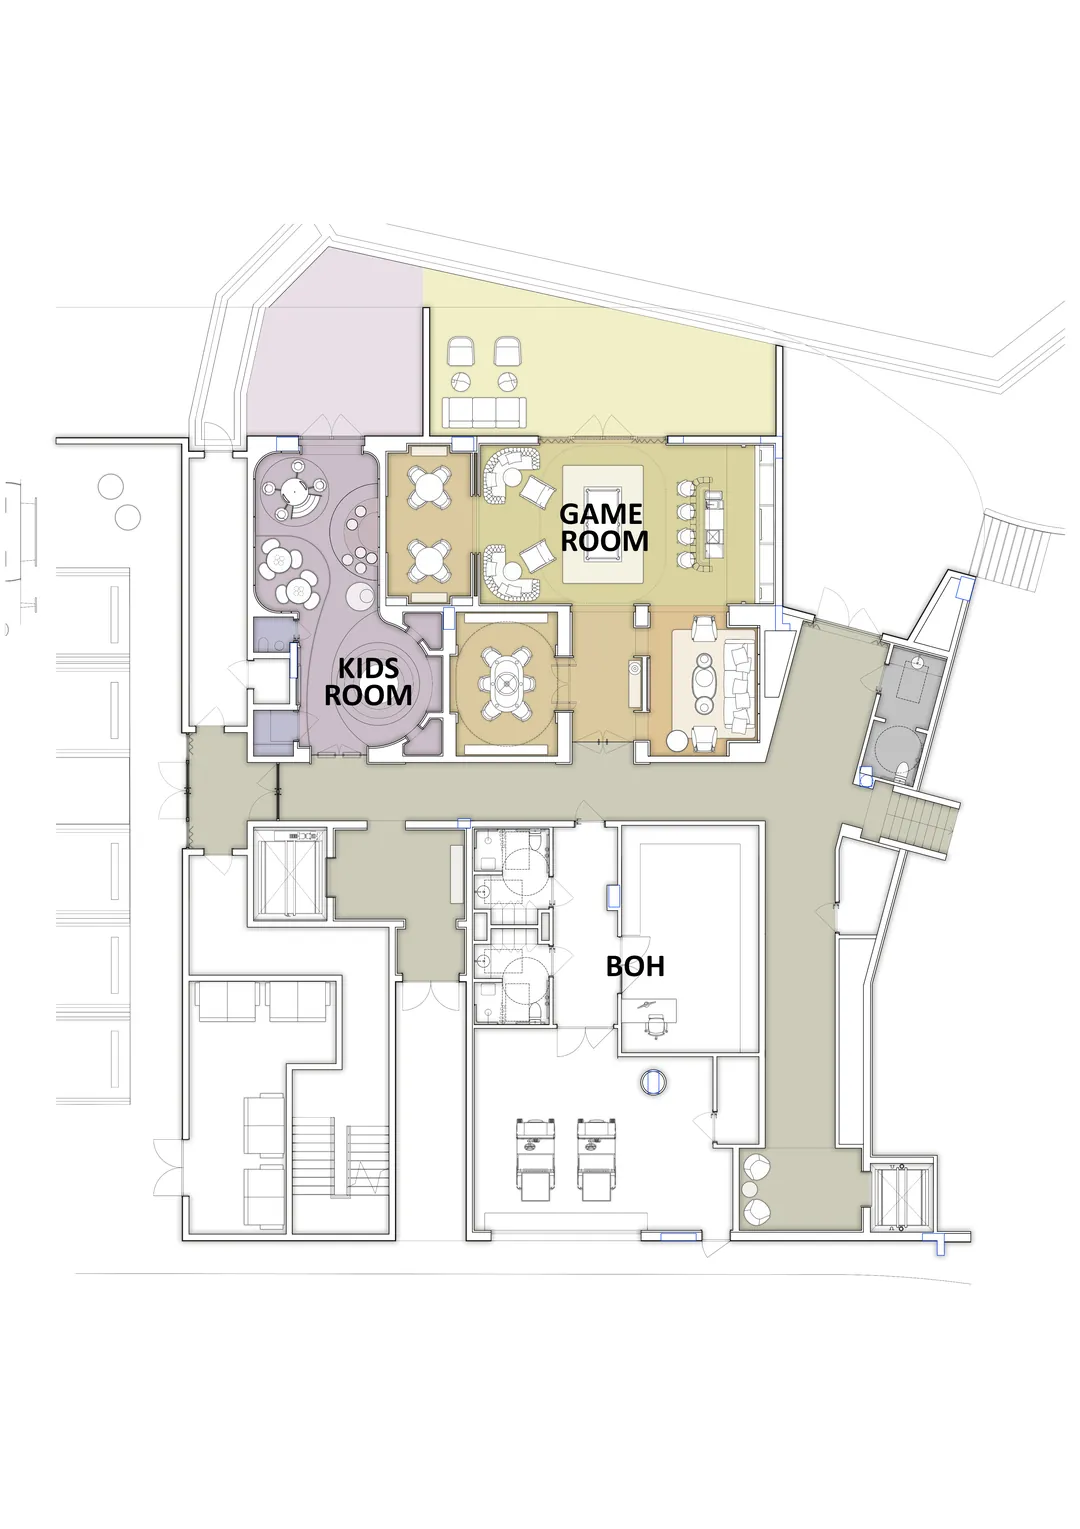

A full-time on-site concierge and management team, available 24/7, helps with dining, spa, golf and travel bookings, move-in and deliveries. À la carte extras such as a private chef, dry cleaning, in-home spa and home engineering may be third-party and cost extra.
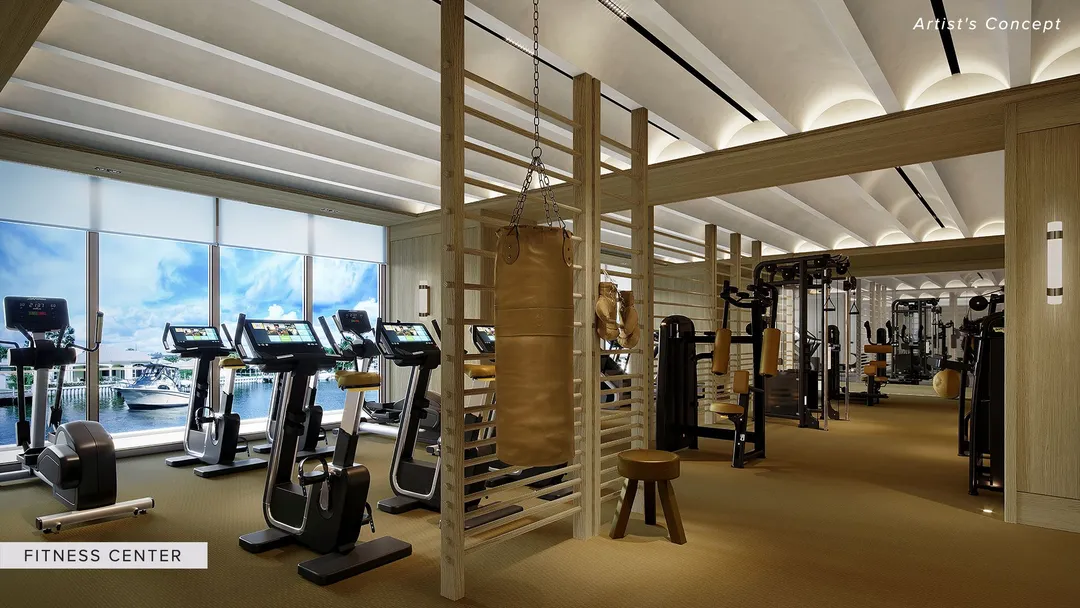
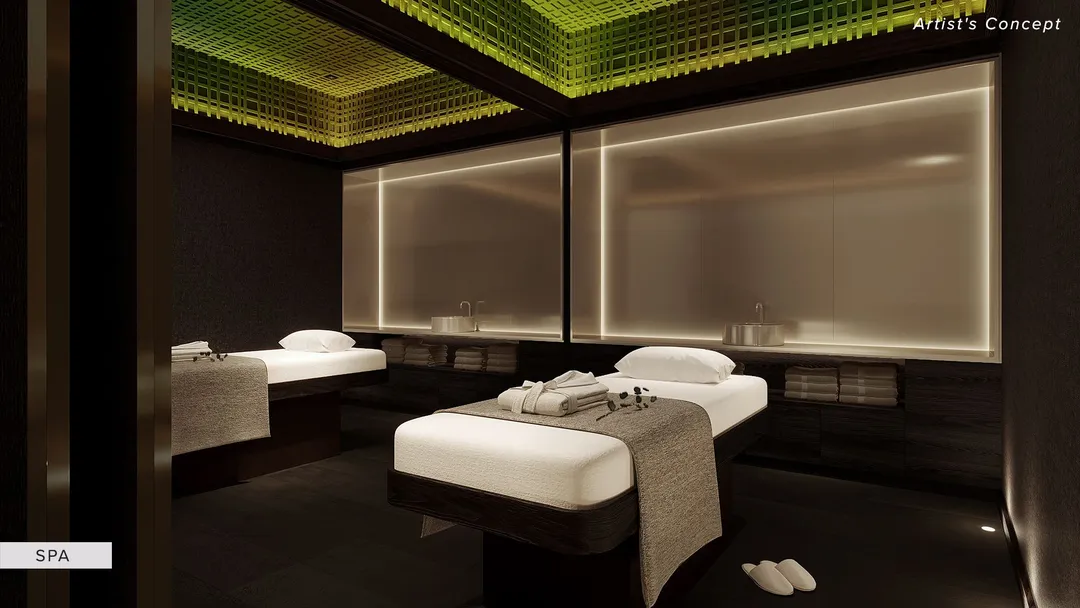
Wellness. A spa with treatment rooms, steam rooms and saunas, a fitness center and a waterview yoga studio.

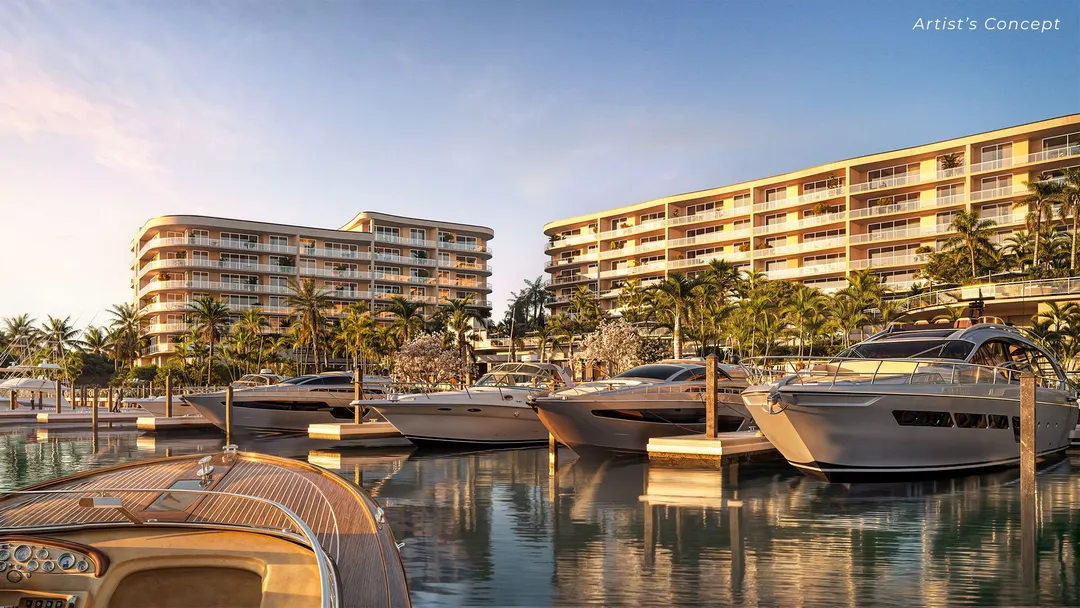
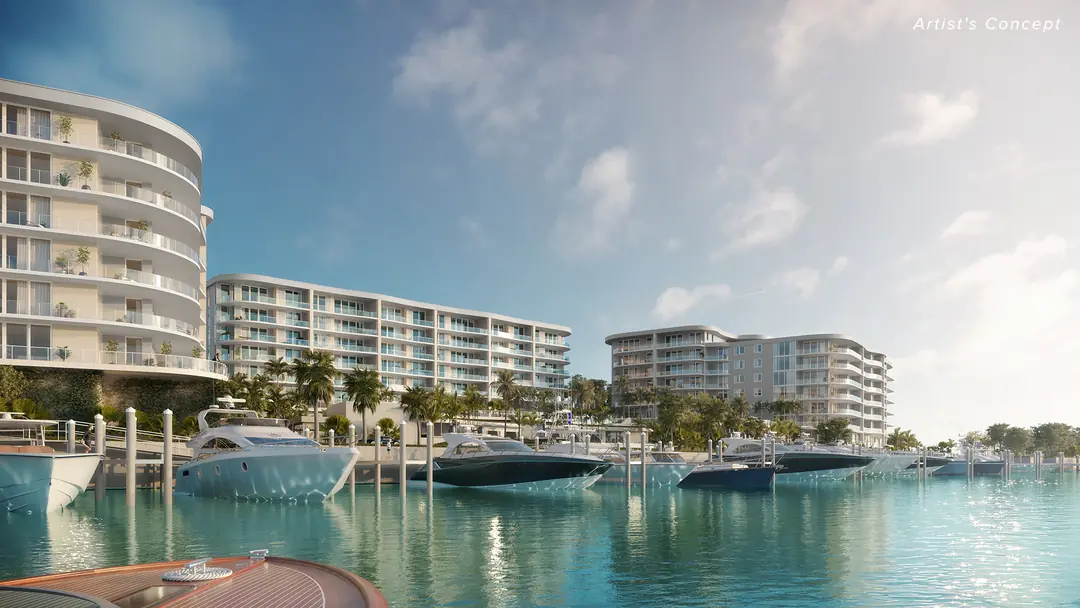
Slips for lease with wet and dry docking for boats up to 75 feet, a day dock for pick-up and drop-off and select slips with electric lifts, with quick runs to the Palm Beach and Jupiter Inlets.
Project and team announced.
Sales gallery opens.
All three buildings top off.
Windows, balconies and railings complete.
North and East residences complete; pool filled.
Amenities finishing; preparing for first residents.
Per the developer’s fact sheet; subject to change.
The site sits on the Intracoastal at PGA Boulevard, where the corridor has more than 100 restaurants. Approximate distances from the developer’s guide:
Founded in 1978 by Daniel Catalfumo; past work includes The Ritz-Carlton Residences, Singer Island.
West Palm Beach firm founded in 1975.
Led by architect Cristian Piñedo.
Gardens, lawns and resort deck.
General contractor.

Active and pending sale and rental listings from BeachesMLS, refreshed every 15 minutes. Listings are shown for every brokerage.
At 2200 PGA Boulevard in Palm Beach Gardens, on the Intracoastal Waterway. The developer’s sales gallery is at 11297 Ellison Wilson Road.
106 residences in three seven-story buildings (North, East and South) on 14 acres with more than 1,040 feet of Intracoastal frontage.
The developer lists the Estate Residences from $4.8 million to $12 million (checked November 2026). Prices change; ask Joel for current availability.
Three to five bedrooms, each with a den, from 2,875 to 5,120 square feet inside. With terraces, totals run from about 3,400 to 6,600 square feet.
The developer’s August 2026 fact sheet estimates completion in Q4 2026. As of September 2026, residences in the North and East buildings were complete.
Yes. A private 29-slip marina for boats up to 75 feet, with quick runs to the Palm Beach and Jupiter Inlets. Slips are leased.
Per the developer’s deposit schedule: 10% at contract, 25% within 15 days of contract, and the 65% balance at closing. Terms are subject to change; ask Joel for the current terms.
The developer’s illustrative comparison shows dues of about $5,600 a month for a sample 4,000-square-foot residence, covering building insurance, flood insurance, water, gas, cable and internet, security, pool, landscaping, maintenance and fitness. Actual dues vary by residence and are set in the condominium documents.
No. It is residences only, with an on-site Ritz-Carlton service team. The property is not owned, developed or sold by Marriott; the developer uses the brand under license.
Want current availability, floor plans or a private tour? Joel will get you the latest information and help you compare it with other waterfront options. Agents with clients are welcome.
Developer disclaimer. The Ritz-Carlton Residences, Palm Beach Gardens are not owned, developed, or sold by Marriott International, Inc. or its affiliates (“Marriott”). DMBH Residential Investment, LLC uses The Ritz-Carlton marks under a license from Marriott, which has not confirmed the accuracy of any statements or representations made about the project. Oral representations cannot be relied upon as correctly stating representations of the developer. For correct representations, make reference to the documents required by section 718.503, Florida statutes to be furnished by the developer to a buyer or lessee. THE COMPLETE OFFERING TERMS ARE IN A CPS-12 APPLICATION AVAILABLE FROM THE OFFEROR. FILE NO. CP25-0075
Joel Poulin is a Broker Associate with The Corcoran Group and is not affiliated with the developer. Information from the developer’s published and sales materials as of November 3, 2026; prices, plans and dates may change. Renderings are artist’s concepts for illustrative purposes only; the construction photo is from December 2025; actual finishes, views and amenities may vary. Sizes are approximate. This is not the developer’s official website.