Extraordinary in every sense.
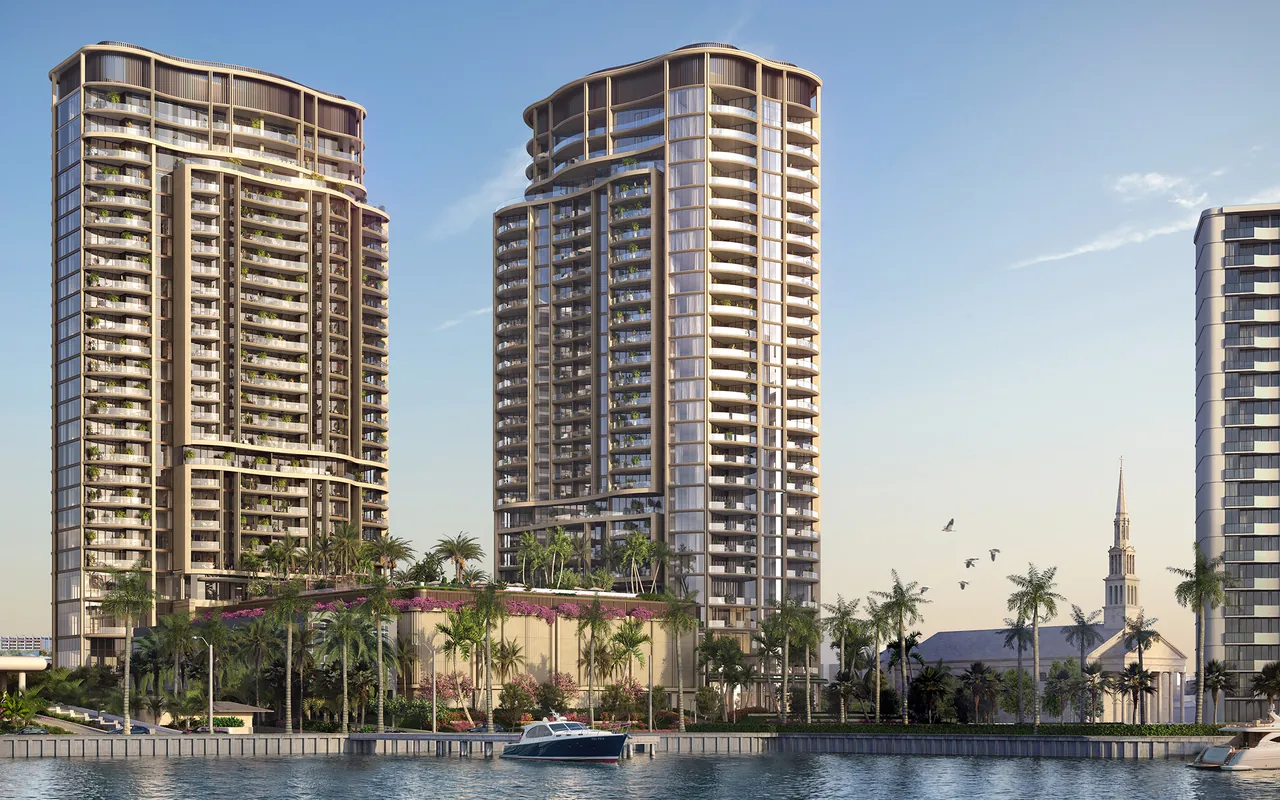
A two-tower waterfront residence by Related Ross on the edge of the Intracoastal, designed by Kohn Pedersen Fox. 185 residences from $2.575M, with completion expected in Q2 2030.
Edgeworth is Related Ross’s two-tower waterfront residence at 1155 South Flagler Drive, designed by Kohn Pedersen Fox with interiors by March and White Design. Residences are oriented to the Intracoastal, Palm Beach Island and the Atlantic, and every residence has a private elevator.
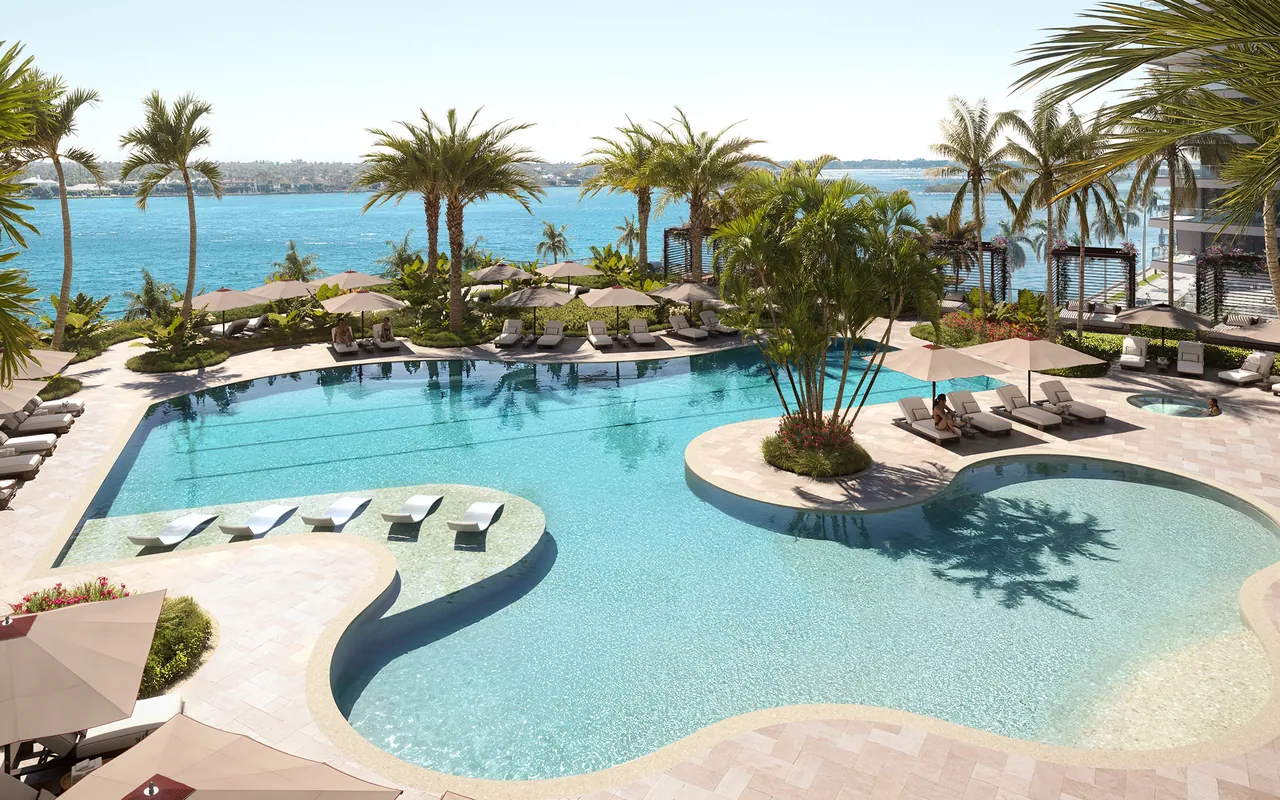
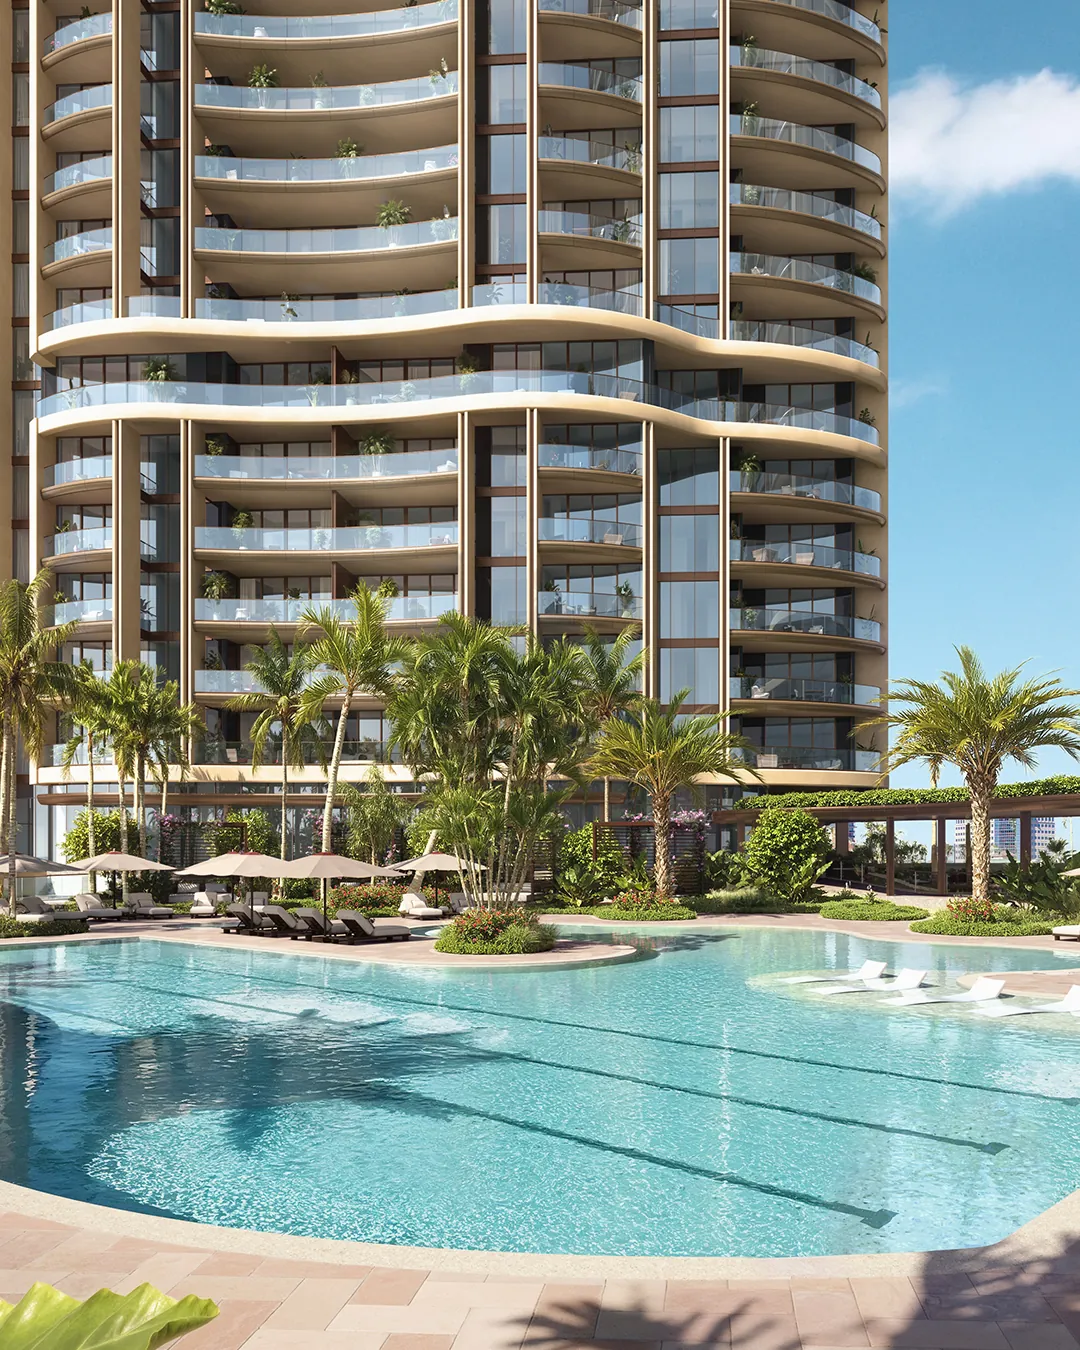
The sixth-floor amenities span 93,000 square feet with an 82-foot lap pool, tennis, padel and pickleball, alongside more than 16,000 square feet of indoor wellness and social amenities, a public-facing waterfront restaurant, and 24-hour attended service by Related Management.
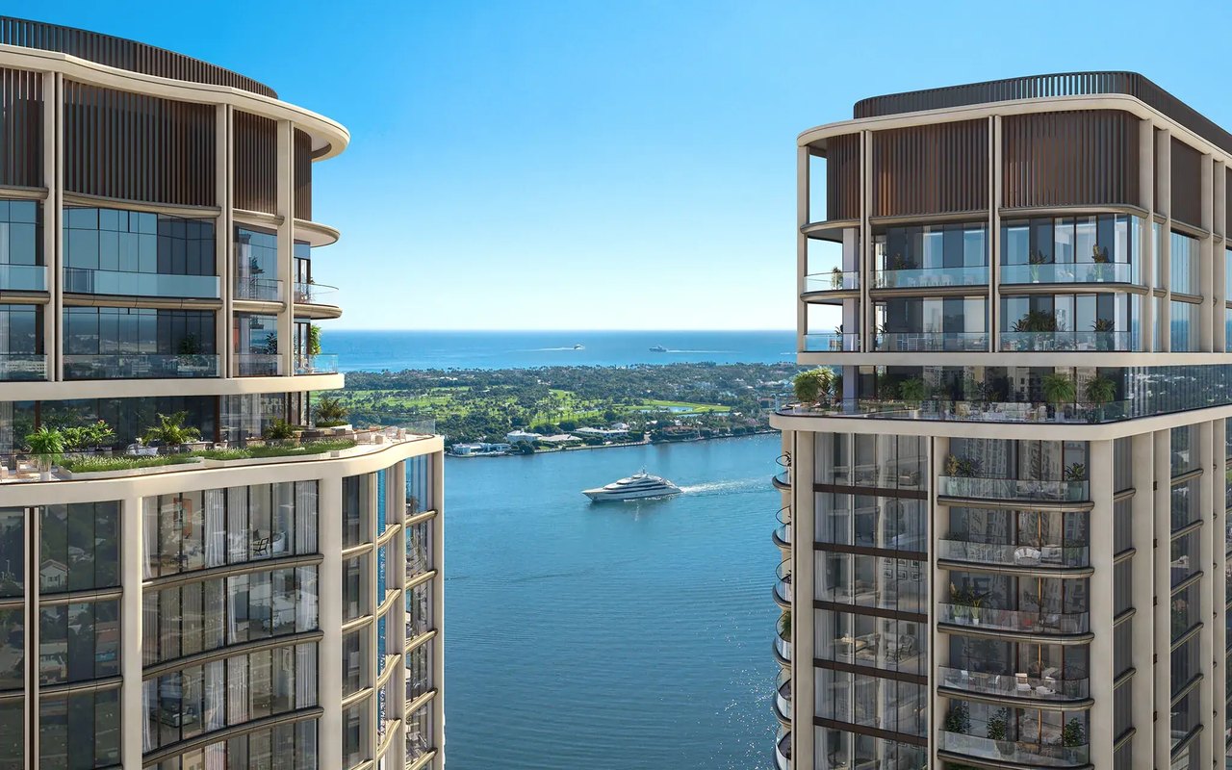
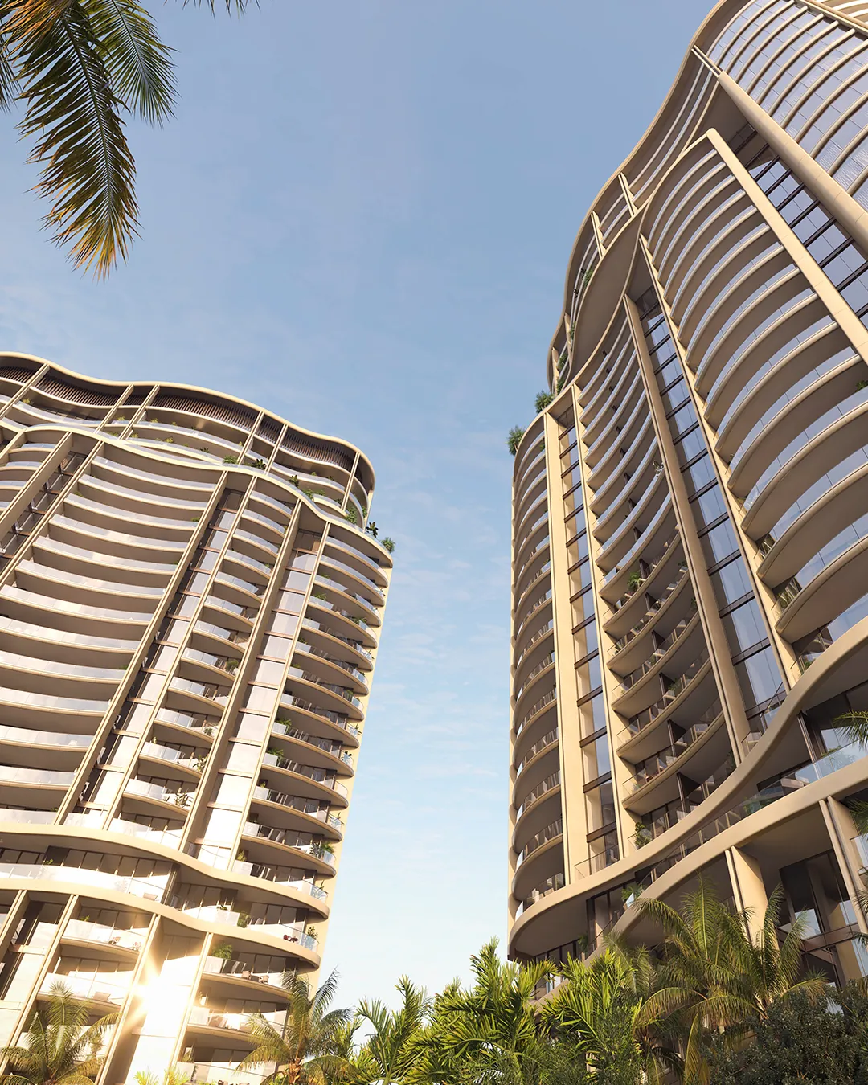
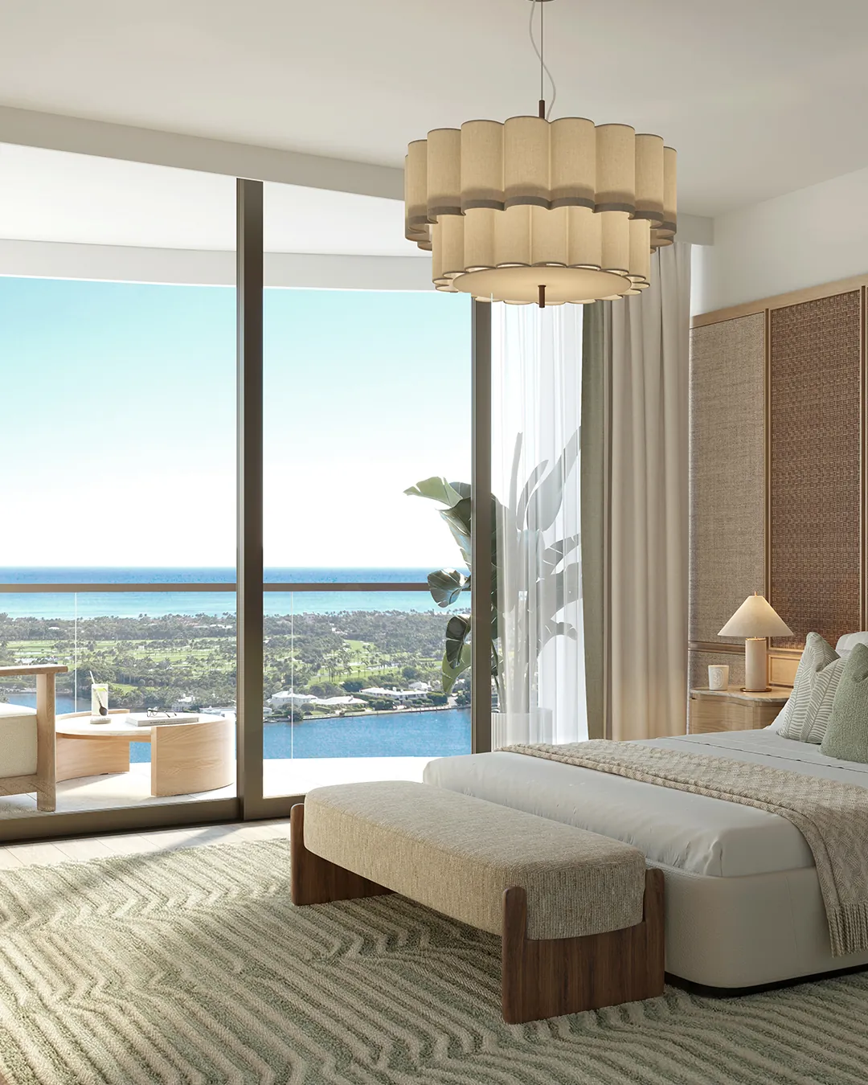
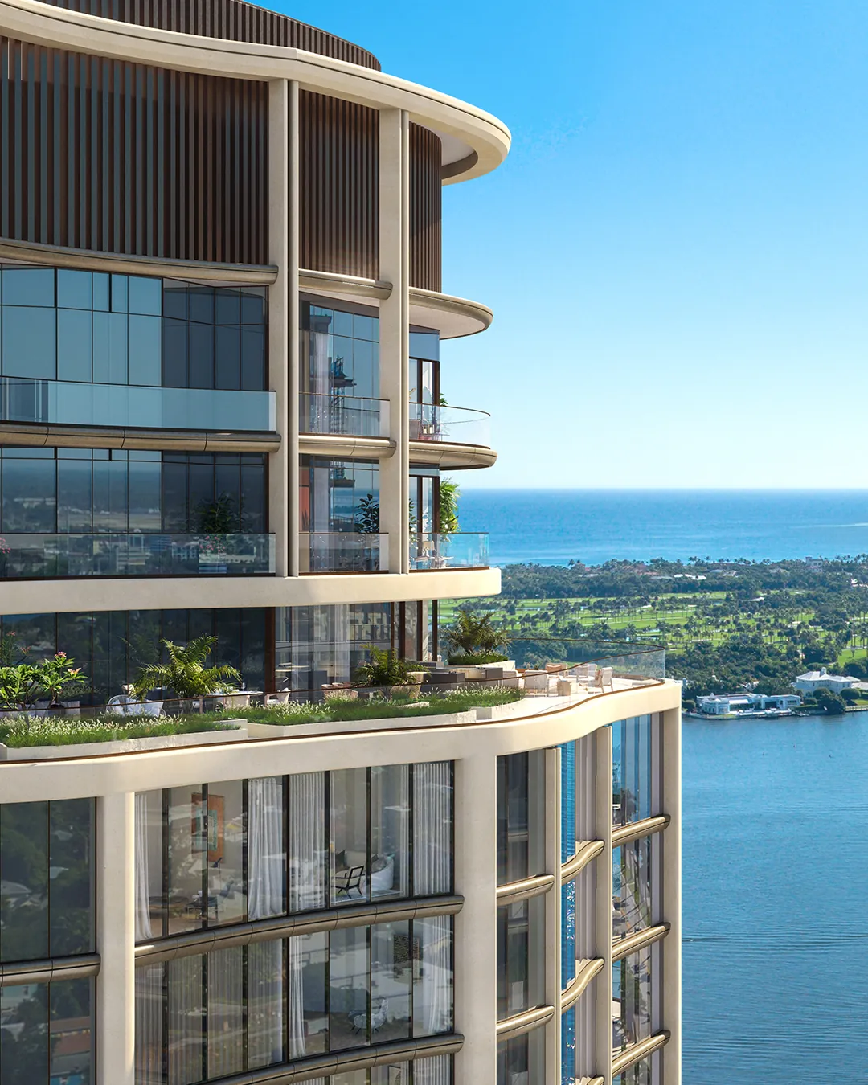
Edgeworth is positioned to capture sweeping Intracoastal, Palm Beach Island and Atlantic views from every orientation. Whether facing east, southeast, or north along South Flagler Drive, each residence opens to expansive water and horizon. Organic, curved tower forms by KPF are shaped to optimize views and floor plans, with sweeping curved terraces.
“We shaped the organic tower forms to optimize views and floor plans, then wrapped them in materials that give real textural depth.”
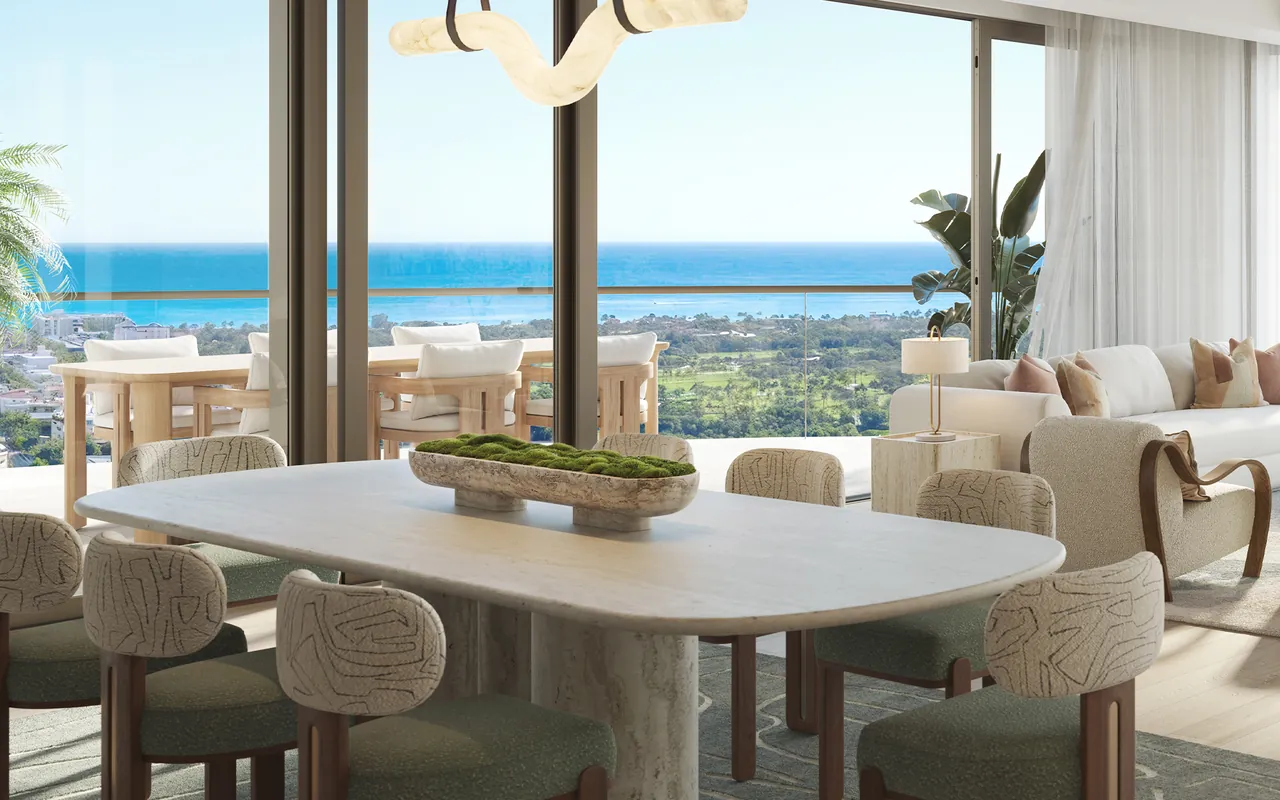
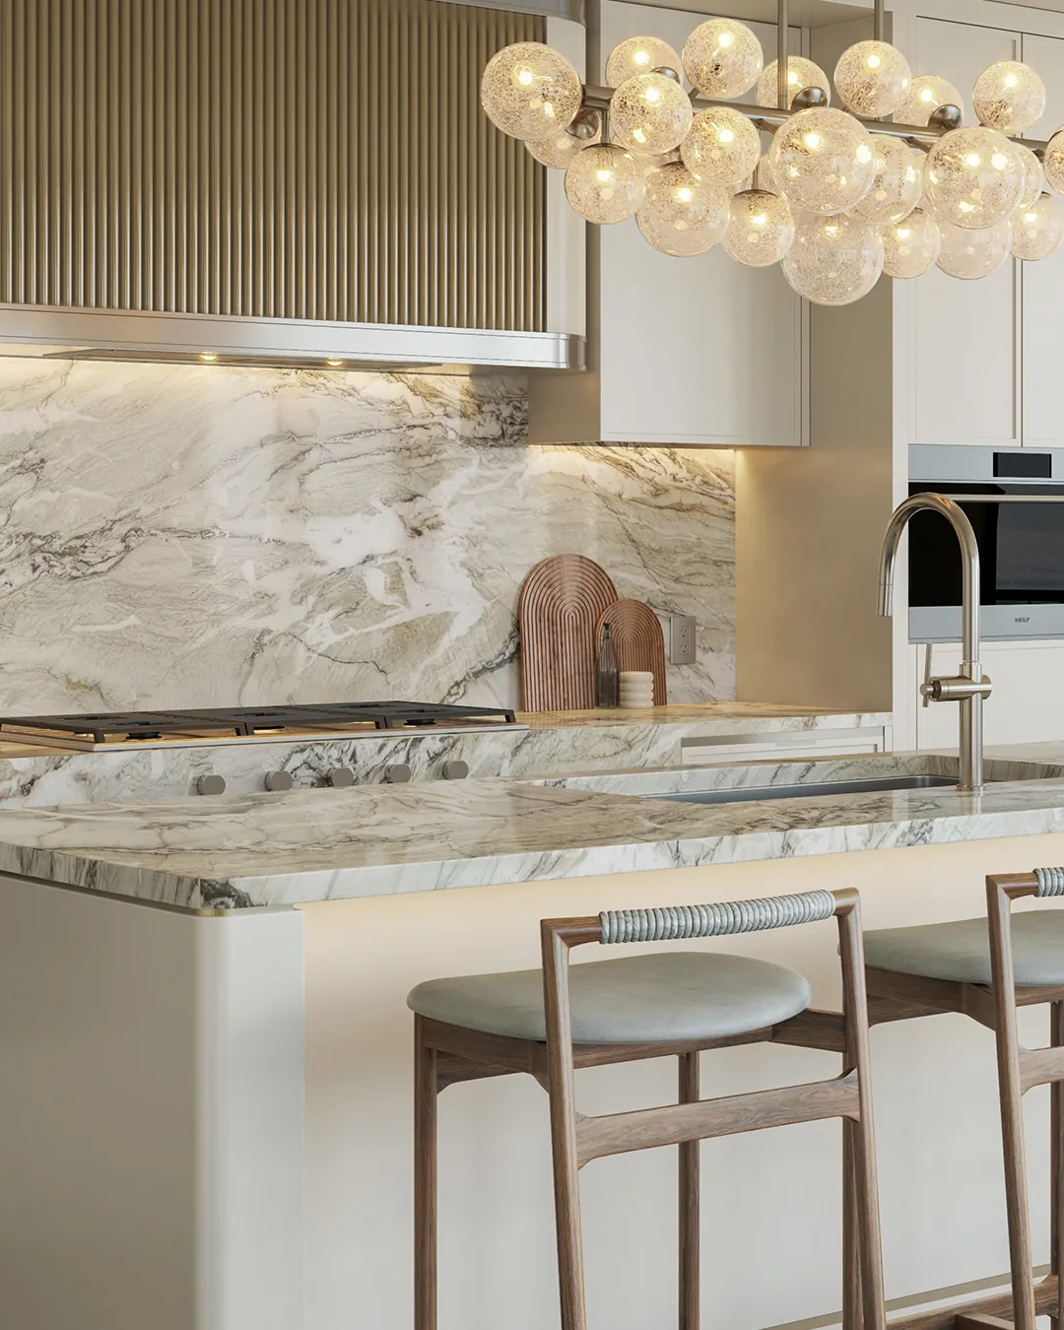
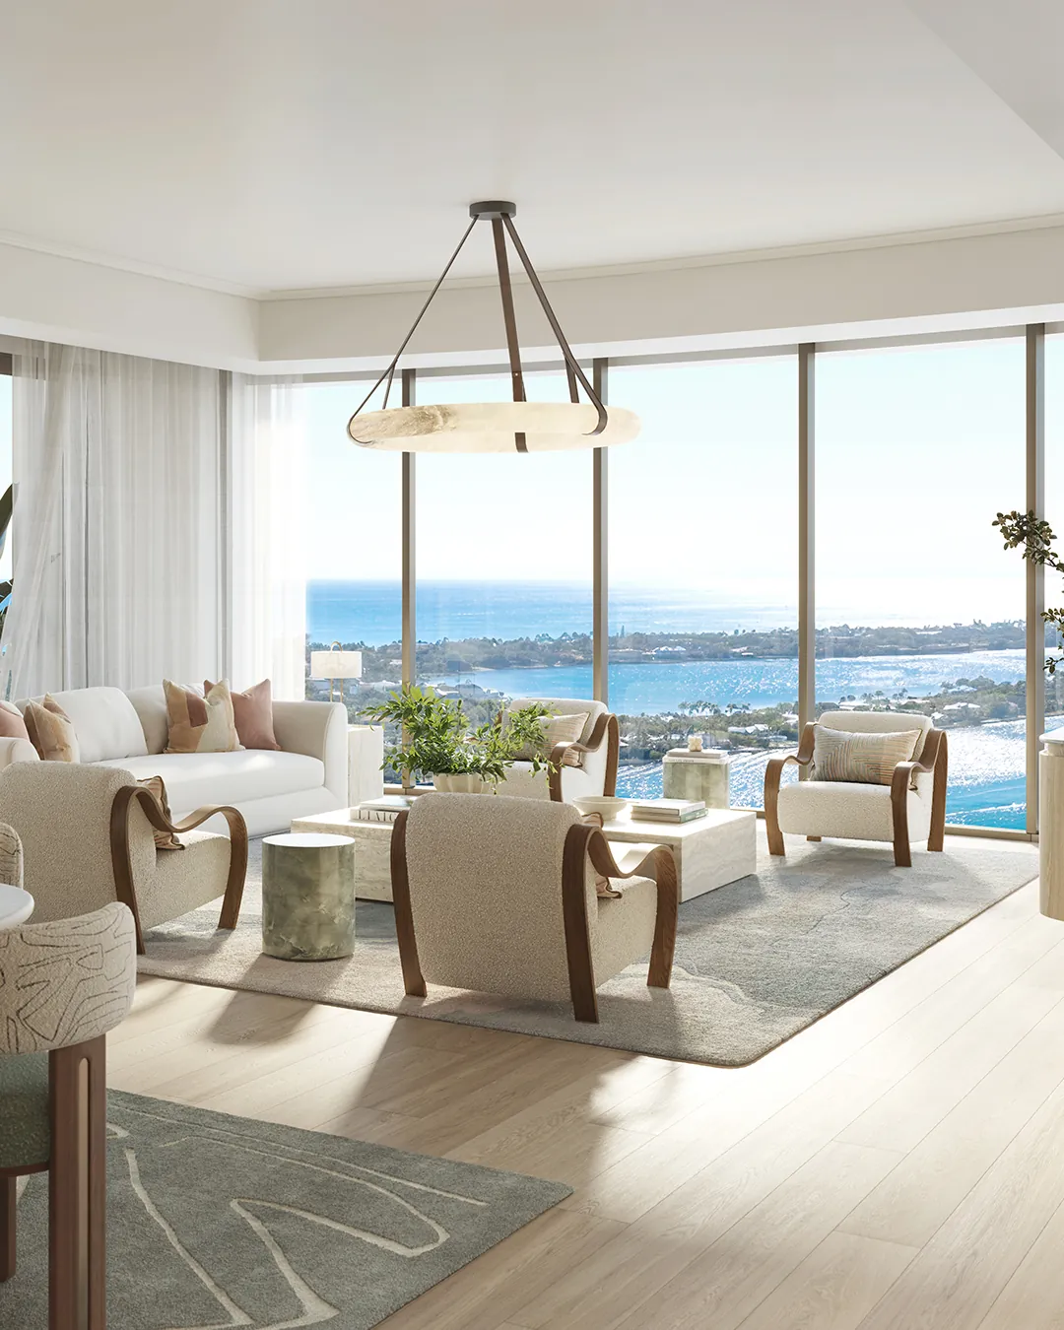
Each residence is defined by exacting craftsmanship and enduring materials. Natural light fills every room, with open views across water and sky, while sweeping, curved terraces extend the living space outward. Interiors by MAWD | March and White Design balance warmth and refined comfort with contemporary forms, a modern interpretation of timeless Palm Beach sophistication.
Across two towers, a range of floor plans offers meaningful opportunities for personalization. Two finish palettes are offered for kitchens and baths:
Approximate sizes from the developer’s floor plan set. Every residence has a private elevator and private elevator lobby. Residences from $2.575M; ask for the current price list and availability by residence.
North tower lines add a den/office.
Request floor plansNorth corner residences with den/office and direct east views.
Request floor plansSouth residences with home office and service corridor.
Request floor plansNorth tower, floors 20–26. Alternate four-bedroom and three-bedroom + flex plans.
Request floor plansFloors 27–29. Half-floor homes with wraparound views and terraces up to 107′9″ long.
Request floor plansFloors 27–29. Wraparound terraces of 143′7″ and 191′9″, a library, guest entry and service lobby.
Request floor plans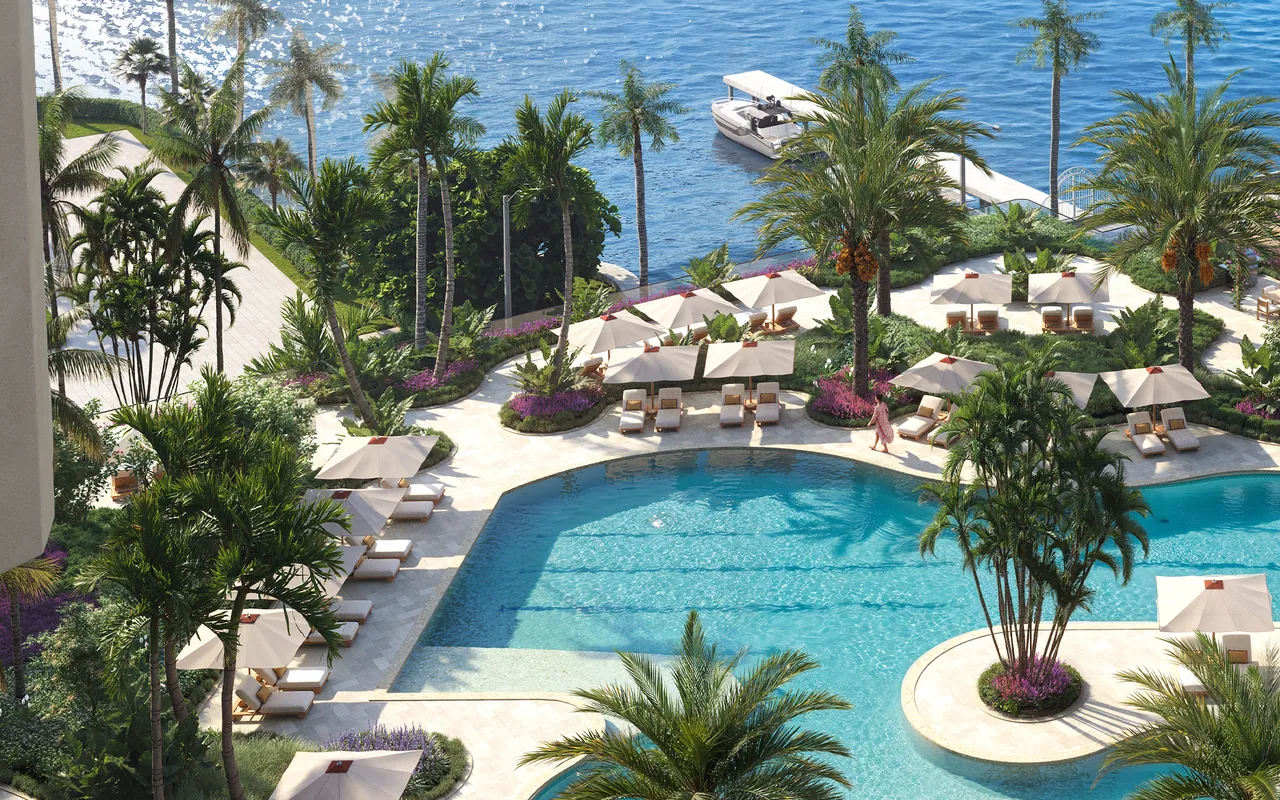
Edgeworth lives like a private neighborhood: amenity spaces blur the line between private residence, luxury resort and social club. The sixth-floor amenities span 93,000 square feet, alongside more than 16,000 square feet of indoor amenities for wellness and social life, 8,000 square feet in each tower.
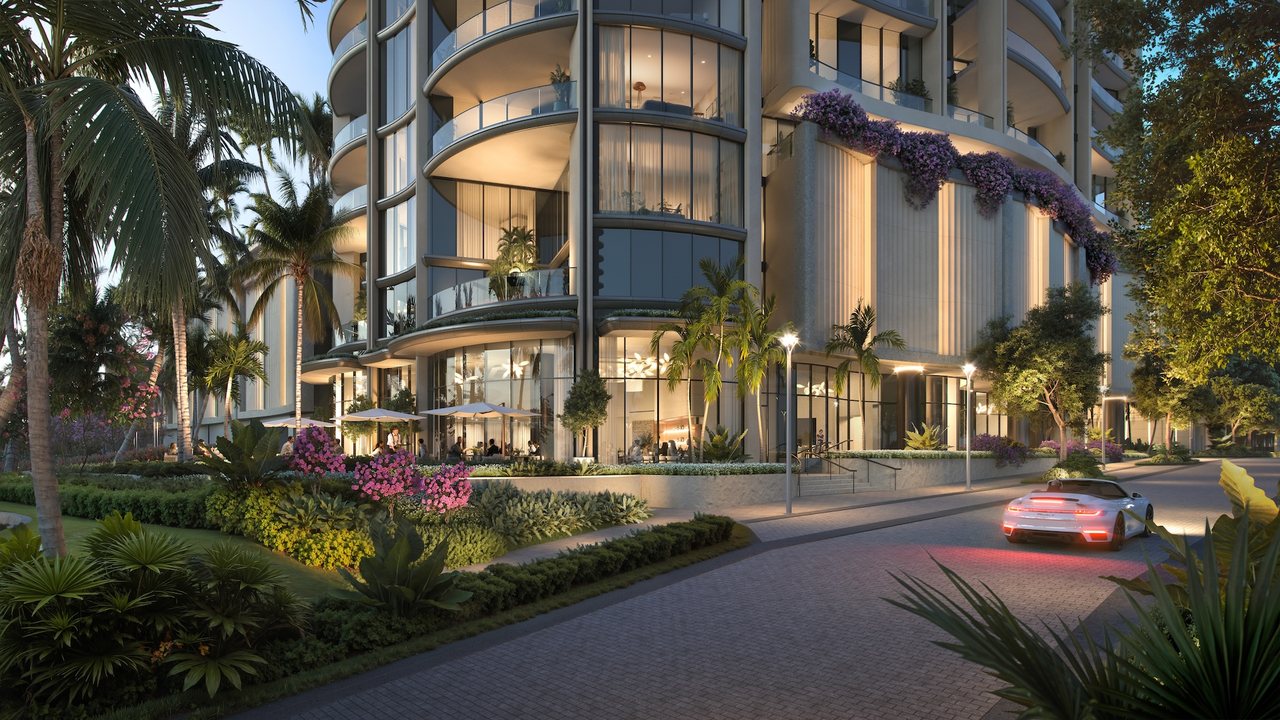
On the water at Edgeworth, a public-facing waterfront restaurant and terrace brings the building’s dining to the Flagler waterfront. For residents, a private dining room, two outdoor dining terraces, a wine room with storage, a catering kitchen and a club lounge round out a social program made for entertaining.
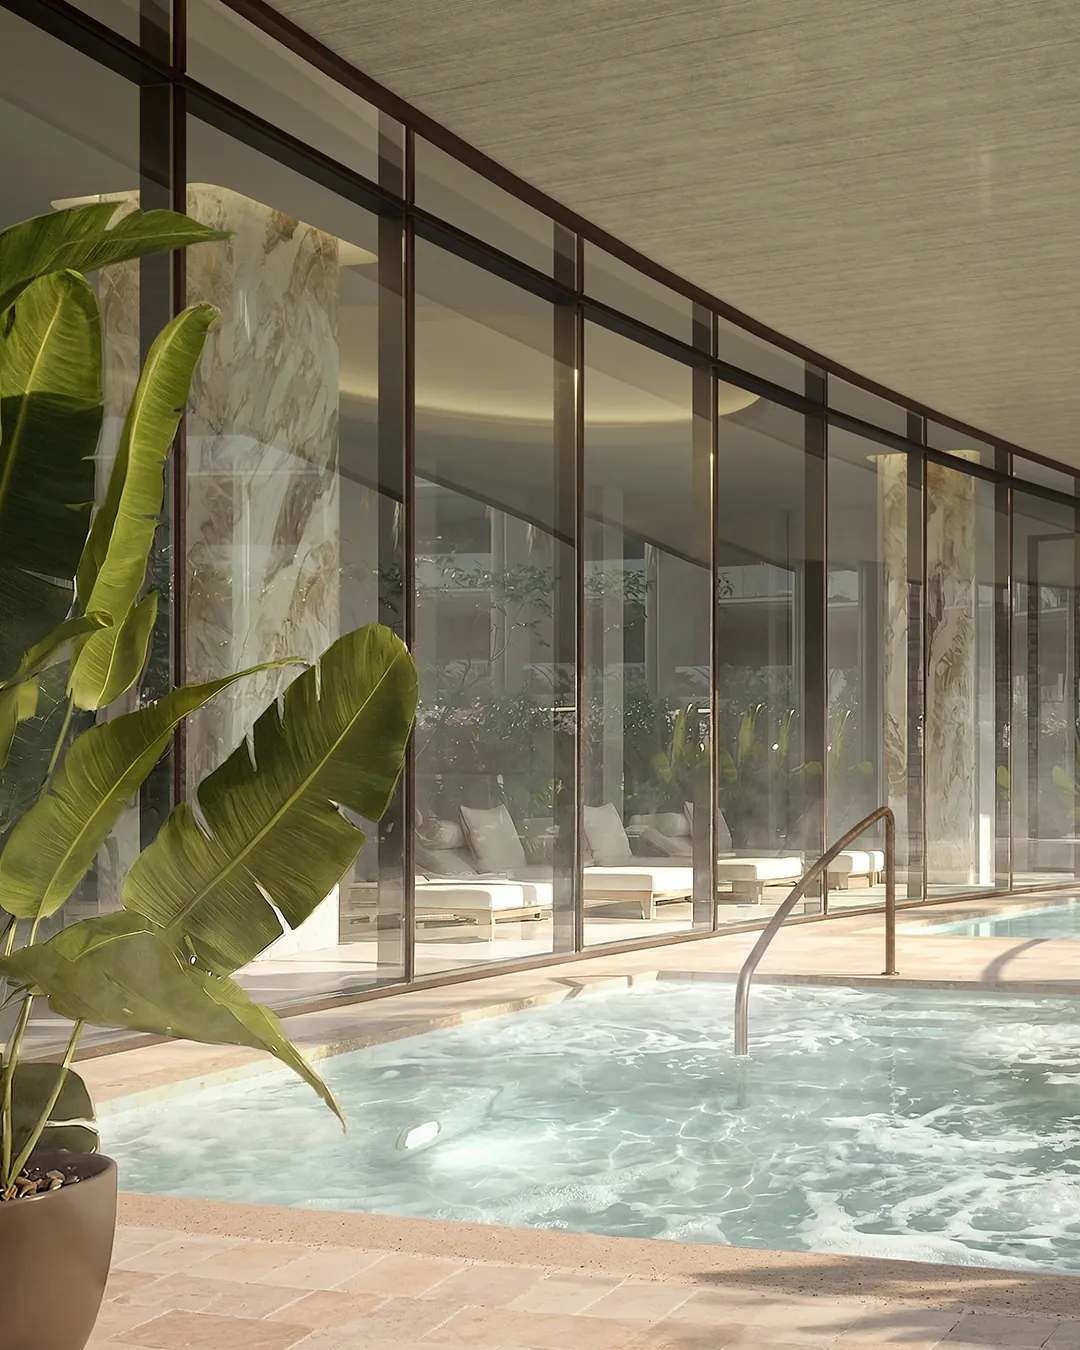
Inspired by the world’s leading wellness retreats, Edgeworth’s hydrothermal circuit centers on contrast bathing. Move between heat and cold: sauna to plunge, steam to vitality pool. Treatment rooms sit alongside steam rooms, Finnish and infrared saunas, a salt room and experience showers, with a fitness center and dedicated studios for personal training, Pilates and yoga, indoors and out.
A culture of service. Related Ross develops and manages its residences to a single standard of care: a 24-hour attended lobby, full-time concierge and dedicated Lifestyle Director, with curated fitness, culinary and cultural programming through the Related Life platform.
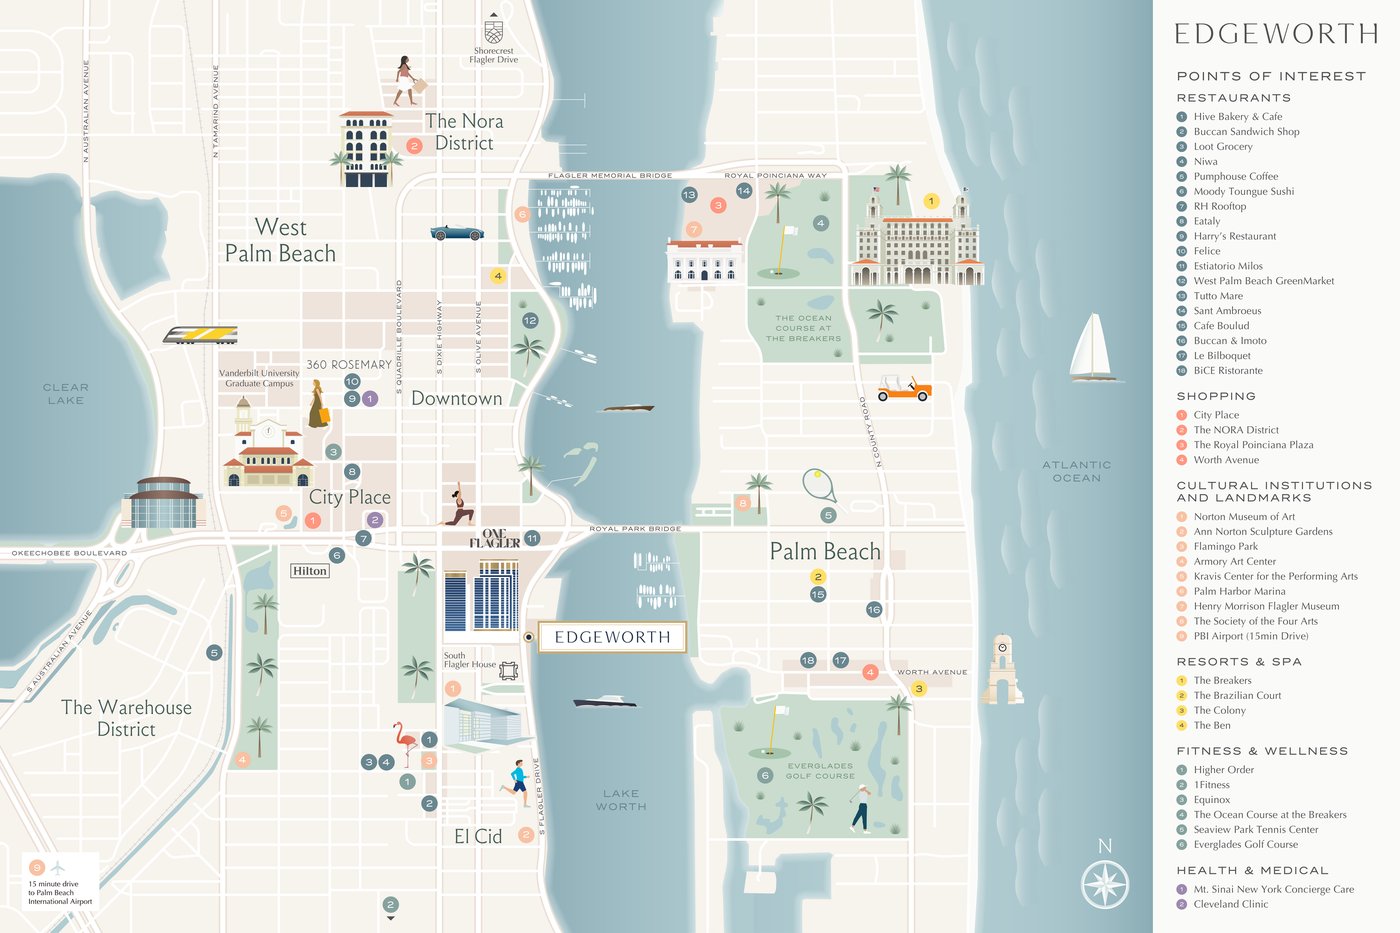
Edgeworth sits on a prestigious stretch of South Flagler Drive, at the heart of the walkable Flagler Waterfront District, with effortless access to shopping, dining and culture. Just 0.5 miles from the Royal Park Bridge, residents enjoy the best of West Palm Beach and Palm Beach Island at their doorstep.
For over 50 years, Stephen Ross, founder of Related Companies, has built a legacy in luxury residential development. Related Ross carries that legacy forward with a focused mission to enhance Palm Beach County.
Luxury residential, education, healthcare, Class AA office and mixed-use development in West Palm Beach.
New York firm founded in 1976; Hudson Yards, 55 Hudson Yards and 10 CityPlace, West Palm Beach.
Residence interiors and the Jasmine and Hibiscus palettes.
Amenity, lobby and common area interiors.
Landscape architecture.
24-hour attended service.
Related Ross unveils Edgeworth at 1155 South Flagler Drive.
Residences from $2.575M. Request the current price list, floor plans and availability.
Estimated; subject to change.
Estimated; subject to change.
Active and pending sale and rental listings from BeachesMLS, refreshed every 15 minutes. Listings are shown for every brokerage.
Edgeworth is at 1155 South Flagler Drive in West Palm Beach, in the Flagler Waterfront District on the Intracoastal. South Flagler House is one building south and the Norton Museum of Art one block south, with the Royal Park Bridge to Palm Beach Island 0.5 miles away.
Residences are offered from $2.575M. Pricing and availability change; ask Joel for the current price list by residence.
Edgeworth has 185 residences: 119 in the North Tower and 66 in the South Tower.
Groundbreaking is anticipated in April 2027, with completion expected in Q2 2030. Dates are estimates and subject to change.
The floor plan set includes two- to five-bedroom residences of roughly 1,961 to 4,307 square feet of interior space, plus penthouses on floors 27 to 29 of roughly 5,968 to 7,273 square feet with terraces of 1,675 to 3,784 square feet.
Yes. Every residence is designed with a private elevator.
Yes. Edgeworth includes a public-facing waterfront restaurant and terrace, alongside a residents’ private dining room, wine room and club lounge.
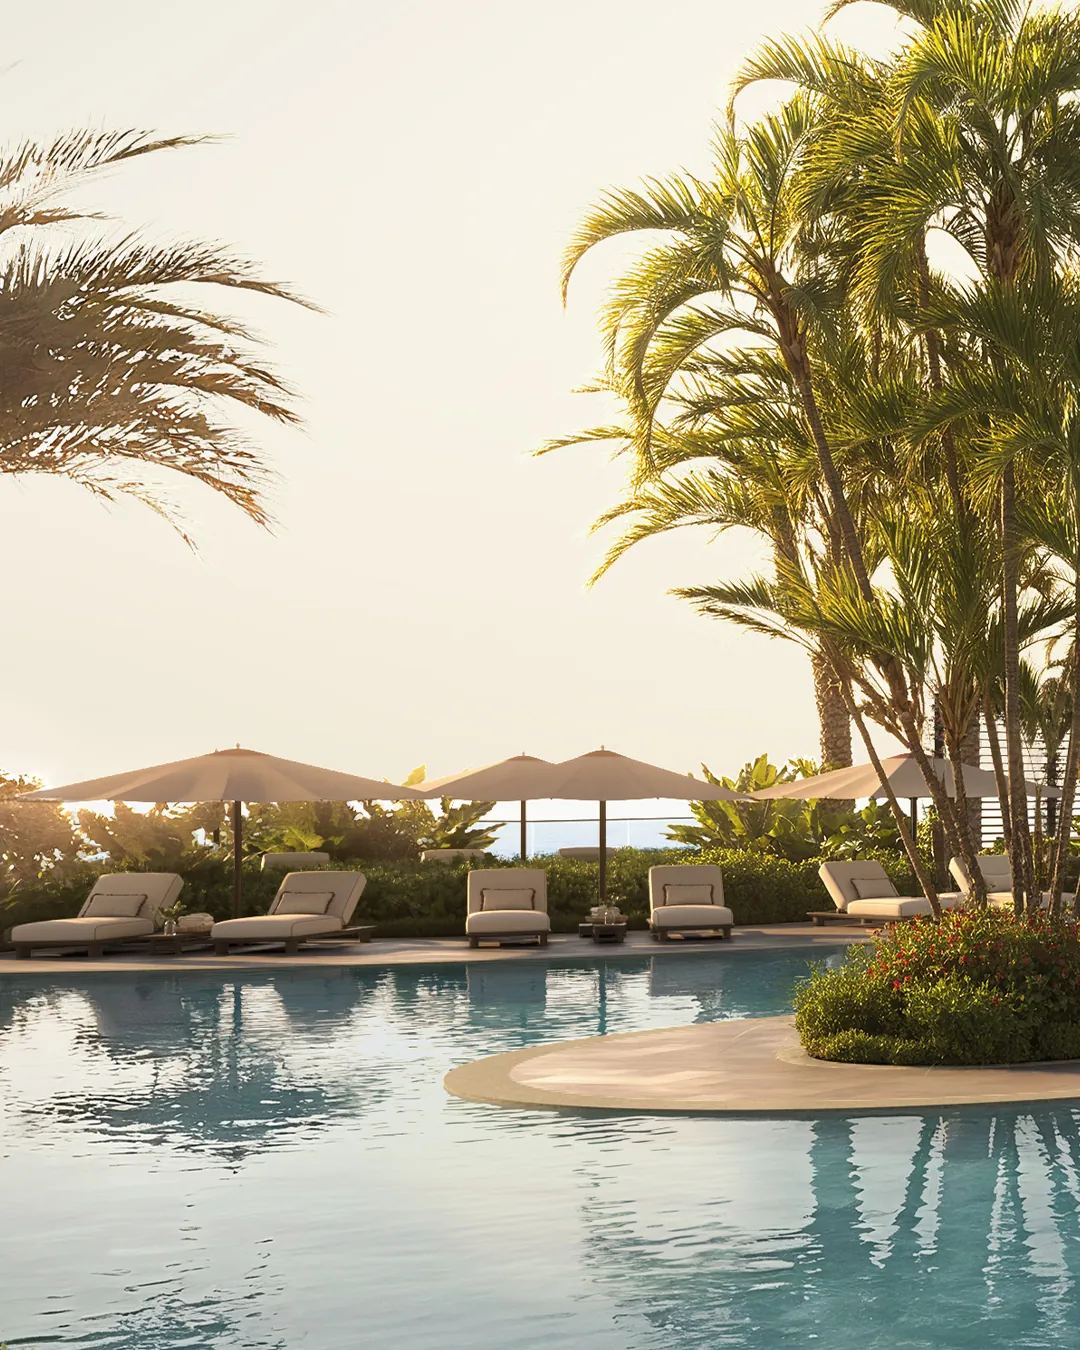
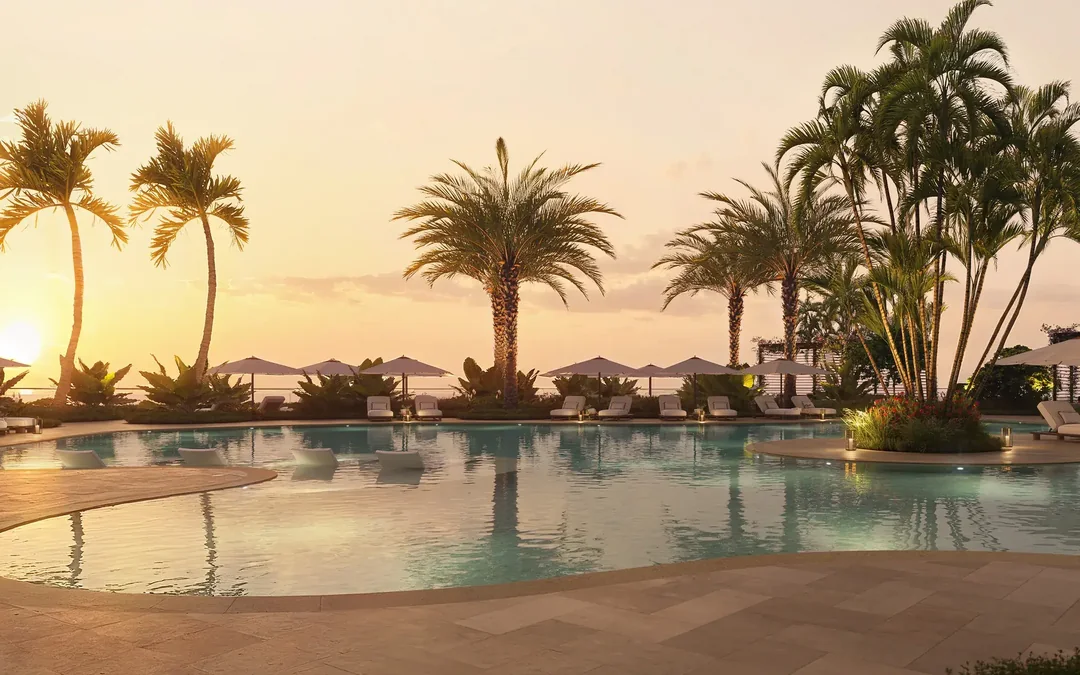
The sixth-floor amenities span 93,000 square feet, with an 82-foot lap pool and leisure pool, private cabanas, two tennis courts, a padel court and a pickleball court. More than 16,000 square feet of indoor amenities cover wellness and social space, including a hydrothermal circuit, spa suites, fitness and studio space, co-working, a golf simulator and a children’s studio.
Edgeworth is developed by Related Ross, with architecture by Kohn Pedersen Fox (KPF), residence interiors by MAWD | March and White Design, amenity, lobby and common area interiors by Tara Bernerd & Partners, and landscape by Design Studio Boca. The building will be managed by Related Management.
Two palettes are offered for kitchens and baths: Jasmine and Hibiscus.
Yes. Joel Poulin is a member of the official Edgeworth sales team. He is a Broker Associate with The Corcoran Group, working with Related Ross on Edgeworth, and can walk you through residences, pricing and availability.
Request the current price list, floor plans and deposit schedule, or a private tour. Agents with clients are welcome.
Developer disclaimer. All depictions of appliances, fixtures, furnishings, counters, soffits, and other matters of detail, including, without limitation, items of finish and decoration, are conceptual only and are not necessarily included in each unit. This is not an offer to sell, or solicitation of offers to buy, the condominium units in jurisdictions where such offer or solicitation cannot be made or are otherwise prohibited by law. The features, amenities, designs, design professionals, finishes, and specifications are proposed only, and the developer reserves the right to modify, substitute, revise, or withdraw any or all of the same in its sole discretion and without prior notice.
All images are artist renderings for illustrative purposes only; actual finishes, views and amenities may vary. Sizes are approximate and taken from the developer’s floor plans. Prices, availability, sizes and the expected completion date are subject to change without notice. Joel Poulin is a Broker Associate with The Corcoran Group and a member of the official Edgeworth sales team; he is not an employee of the developer.